

Views - Primary on Main















Address
609 Crestridge Avenue, Colorado Springs, CO
Price
$ 525,000
Property Attributes
- MLS#2446963
- TypeSingle Family
- Listing Status Active
- CountyEL PASO
- CityColorado Springs
- NeighborhoodColorado Springs
- Zip80906
- StyleSingle Family
- Year Built1961
- Taxes$ 1540
- Price$ 525,000
- Bedrooms5
- Full Bathrooms3
- Half Bathrooms0
- Sqr Footage2843
- Lot Size0.3283 Acres
Data Source:
elevateMLS
Property Description
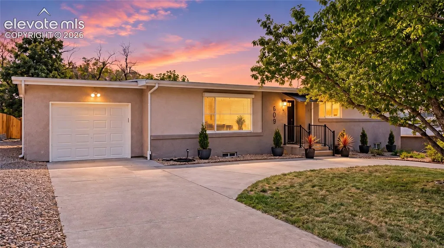
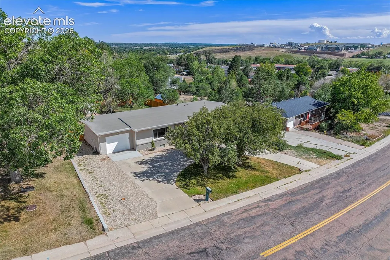
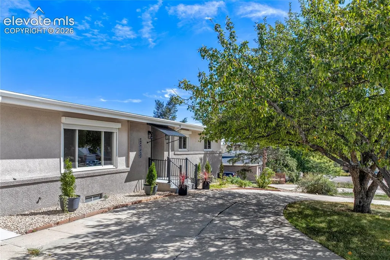
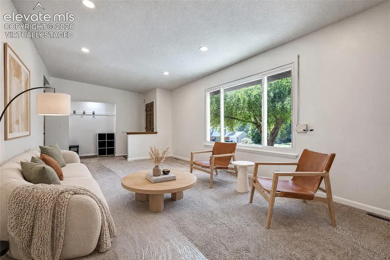
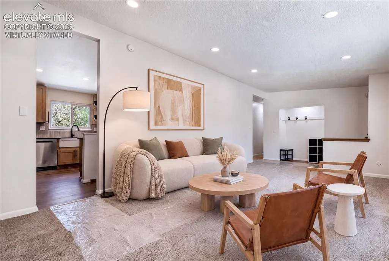
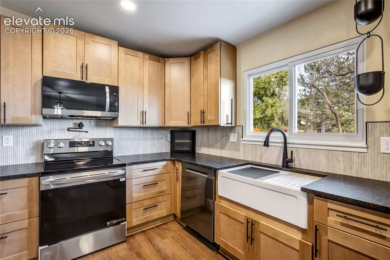
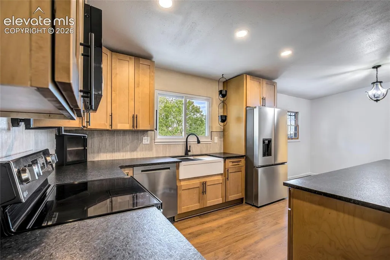
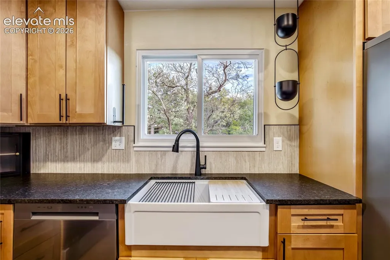
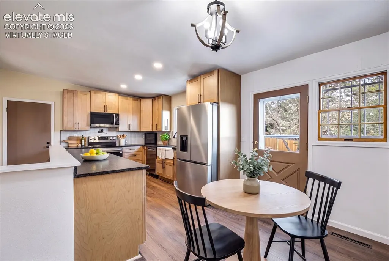
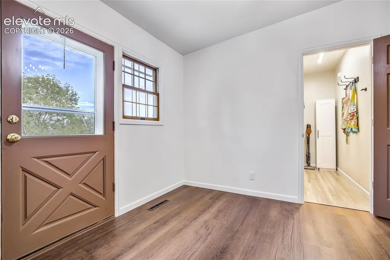
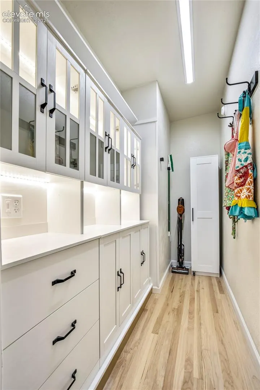
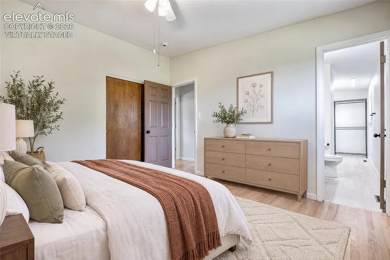
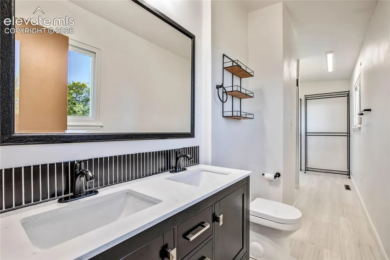
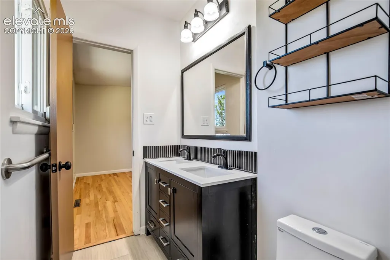
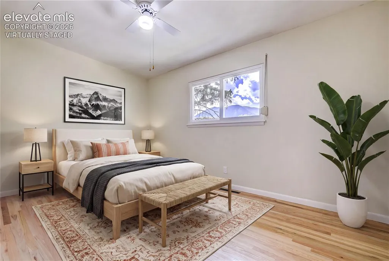
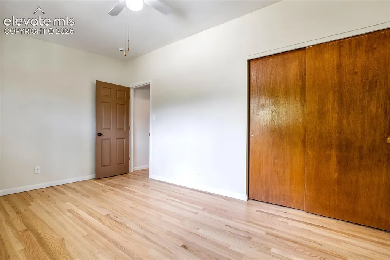
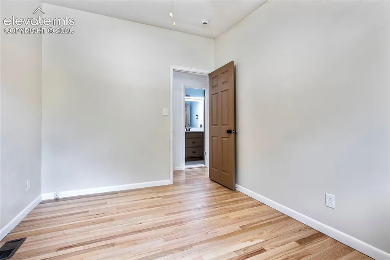
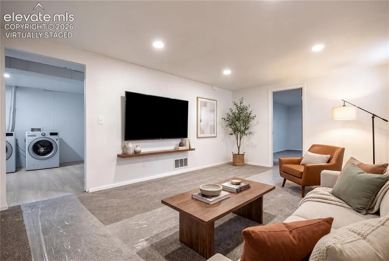
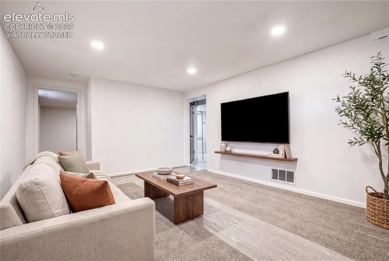
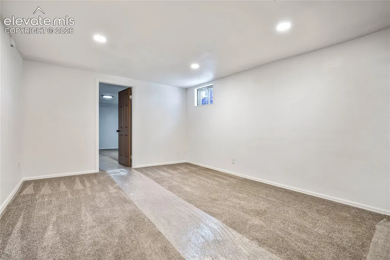
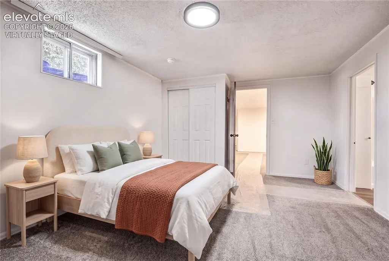
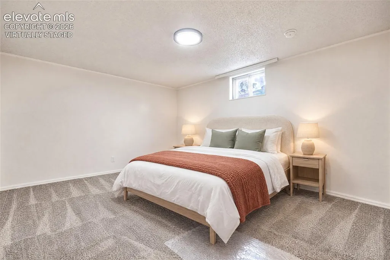
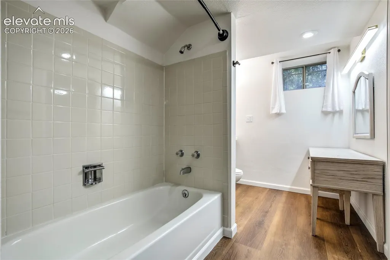
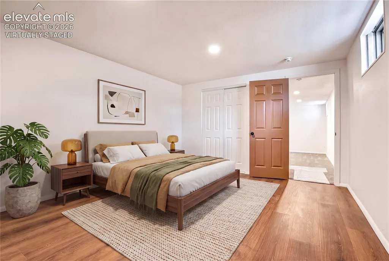
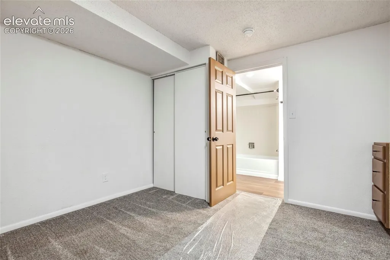
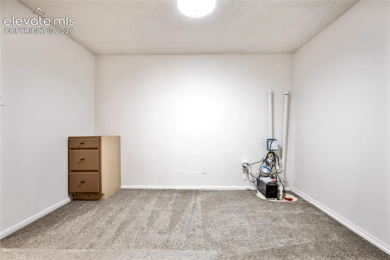
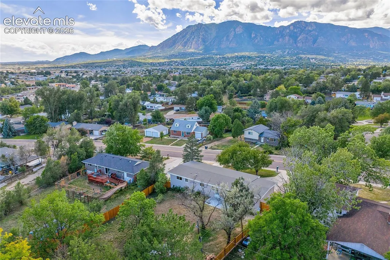
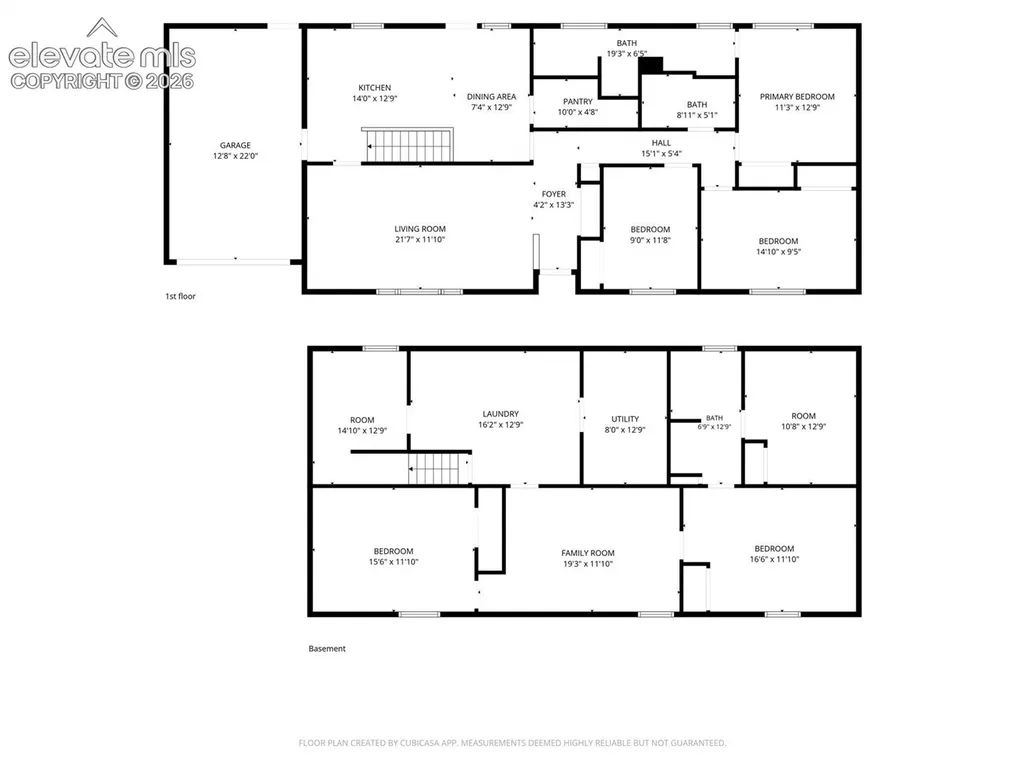
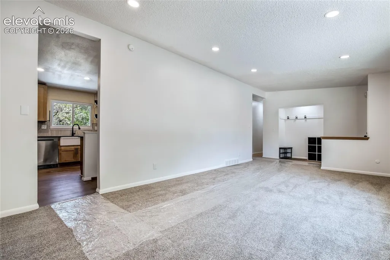
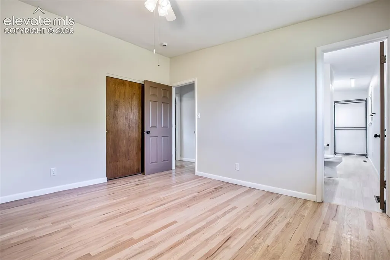
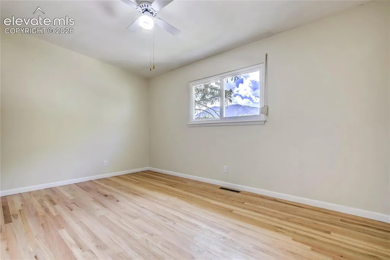
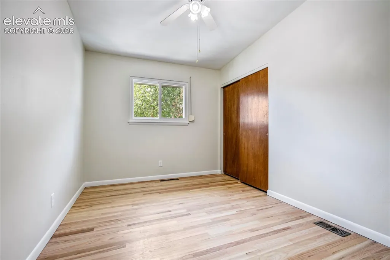
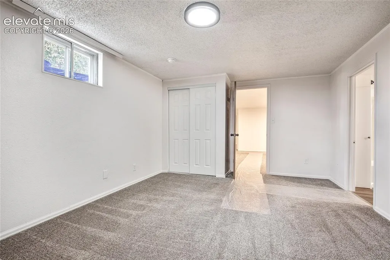
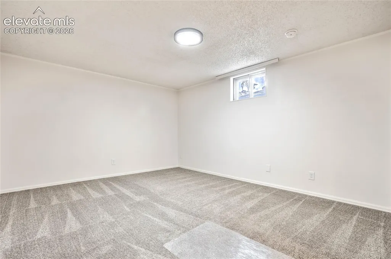
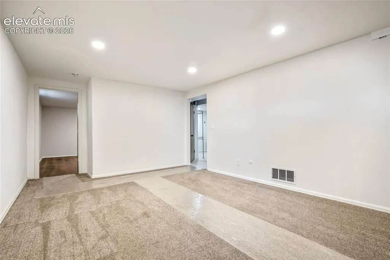
Finished like a model home, w/ upgrades throughout. Convenient location that makes the work drive easy. W/the mountain & highway minutes away. This home is great for a large family, multi-generation, or co-living. Seller willing to add lower lvl door. The all new kitchen boast modern design w/ fluted tile backsplash, pot filler built into the wall, leather granite countertops, all new appliances & luxury viynl plank flring, upgraded cabinetry w/ tall uppers. The nearby huge walk-in pantry w/ glass-front cabinets & built-in lighting feels like a butler's pantry. Dining area walks out to backyard patio. The great rm has vaulted ceilings & a large window letting the natural light pour in, w/ easy access to the kitchen. The main lvl primary bdrm has solid hardwood floors, a huge walk-in closet & new 3/4 ba w double vanity. The add main-lvl bdrms are large, & frame great views of the mountains. Updated hallway ba has quartz counters, & new lighting, keeping the charm w orig fold-away toothbrush holder tucked into the bathroom wall. The lower lvl boasts 2 bedrms incl. a 2nd primary suite w/ adj full bath & flex rm. The open family rm can accommodate all your needs for entertaining. Finished laundry rm w/ folding station, oversized sink basin, & built-in hanging racks. 2 separate storage areas. Outside, the half-circle drive parks 4+cars plus the attached garage, & a wide side gate lets a trailer, boat or RV pull straight into the backyard. The huge backyard has brand-new concrete patio w/ plenty of yard left for a lawn, a garden or a shop. The location is convenient to the city amenities, military bases, & Hwy 115 & I-25 put downtown 10 min north. nearby access to hiking & trails. Features: foundation reinforced complete w/ a lifetime warranty. Central A/C & no HOA. , half-circle drive, RV/boat access gate, new concrete patio, foundation lifetime warranty, central A/C, no HOA, minutes to Fort Carson Gate 1, Cheyenne Mountain State Park, Hwy 115 & I-25.
| Price History | |
|---|---|
| 9/25/2026 | Listed $525,000 |
General Features
| Living Area | 2843.0 |
|---|---|
| Sewer | Sewer |
| Heating | Forced Air,Natural Gas |
| Cooling | Central Air |
| Utilities | Cable Available,Electricity Connected,Natural Gas Connected |
| Roof | Composite Shingle |
| Appliances | 220v in Kitchen,Dishwasher,Disposal,Dryer,Kitchen Vent Fan,Microwave Oven,Oven,Range,Refrigerator,Self Cleaning Oven,Washer |
| HOA Fee | 0.0 |
| Patio/Porch Features | Concrete |
| Year Built | 1961 |
| Miscellaneous | Breakfast Bar,High Speed Internet Avail.,Kitchen Pantry,Other,RV Parking,Secondary Suite w/in Home,Sump Pump,Window Coverings |
| Property Subtype | Single Family |
| Tax Year | 2025 |
| Parcel Number | 6504206011 |
| ConstructionStatus | Existing Home |
| Assoc Fee Paid Per | Not Applicable |
| County | El Paso |
| Property Type | Residential |
| HOA | No |
| Other Structures | Storage Shed |
| Full Baths | 2 |
| Status | Active |
| City | Colorado Springs |
| High School District | Harrison-2 |
| Lot Size Units | SqFt |
| Lot Size Square Feet | 14300.0 |
| Property Attached Y/N | No |
| Tax Annual Amount | 1540.67 |
| Lot Description | City View,Level,Mountain View,Sloping,Trees/Woods,See Prop Desc Remarks |
| MLS Area Minor | Stratmoor Village |
| Additional Parcels Y/N | No |
| Virtual Tour | https://crestridge-609.netlify.app/ |
| Assessments Y/N | No |
| Structure Type | Frame |
| Standard Status | Active |
| AttributionContact | 719-536-4444 |
Interior Features
| Interior Amenities | 6-Panel Doors,9Ft + Ceilings,Great Room,Other,See Prop Desc Remarks |
|---|---|
| Basement | Full Basement |
| Flooring | Carpet,Wood,Luxury Vinyl |
| Fireplace Features | None |
| Entry | Closet,Covered,Natural Wood |
| Window Features | Vinyl |
| Above Grade Finished Area | 1436.0 |
| 3/4 Baths | 1 |
| Laundry Features | Basement,Electric Hook-up |
| Total Bedrooms | 5 |
| Total Baths | 3 |
Exterior Features
| Siding | Brick,Masonite Type,Stucco |
|---|---|
| Fencing | Rear,See Prop Desc Remarks |
| Water Source | Municipal |
| Total Parking | 2.0 |
| Landscaped | Front |
| Driveway | Concrete |
| Garage Type | Attached,Carport |
| Lot Location | Hiking Trail,Near Fire Station,Near Park,Near Public Transit,Near Schools,Near Shopping Center |
| Lot Size | 14300.0 |
| Building Area Total | 2872.0 |
| Lot Size Acres | 0.3283 |
| Road Frontage Type | City/Town Road |
Amenities
- Foreclosure
- Views
- Short Sale
- New Construction
- Adult 55+
- Lease To Own
- No HOA Fees
- Furnished
- Primary On Main
- Air Conditioning
- Seller Finance
- Green
- Fixer Upper
- Horse
- Golf
- Fireplace
- Deck
- Garage
- Basement
- Pool
Property vs Single Family Average in 80906
Price
Taxes
Year Built
Visits

 Pueblo Association of REALTORS®, Inc. All information deemed reliable but not guaranteed. All properties are subject to prior sale, change or withdrawal. Neither listing broker(s) or information provider(s) shall be responsible for any typographical errors, misinformation, misprints and shall be held totally harmless. Listing(s) information is provided for consumer's personal, non-commercial use and may not be used for any purpose other than to identify prospective properties consumers may be
