

Price Reduction - Primary on Main




Address
8961 County Rd 69, Starkville, CO
Price
$ 299,900
Property Attributes
- MLS#223052
- TypeSingle Family
- Listing Status Active
- CountyLas Animas
- CityStarkville
- AreaOutlying
- NeighborhoodTrinidad
- Zip81082
- Style
- Year Built1978
- Taxes$ 799
- Price$ 299,900
- Bedrooms3
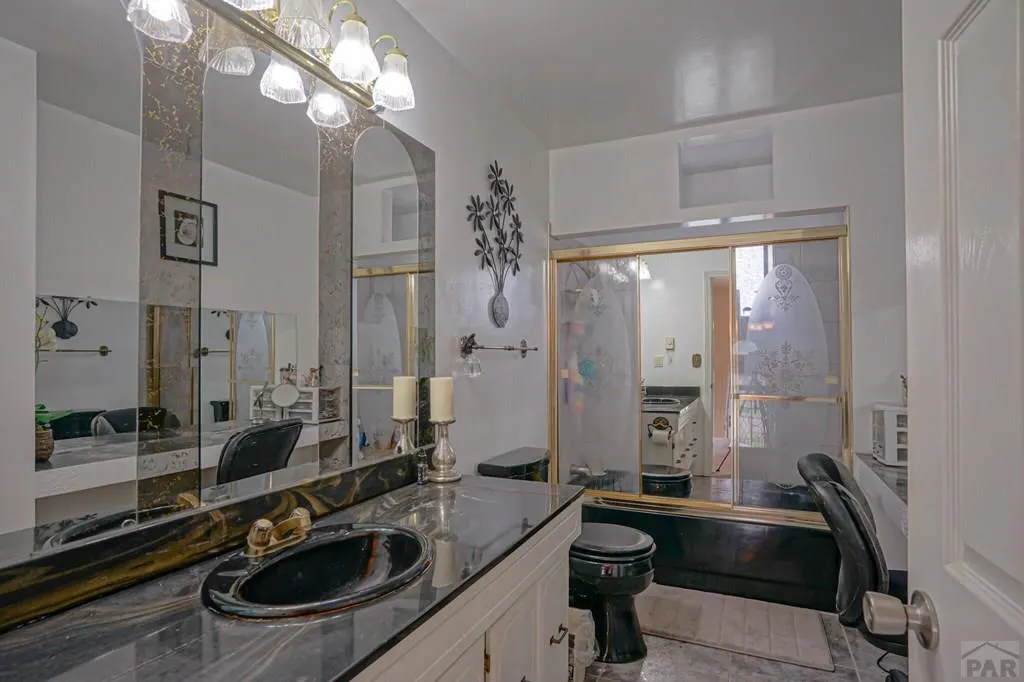
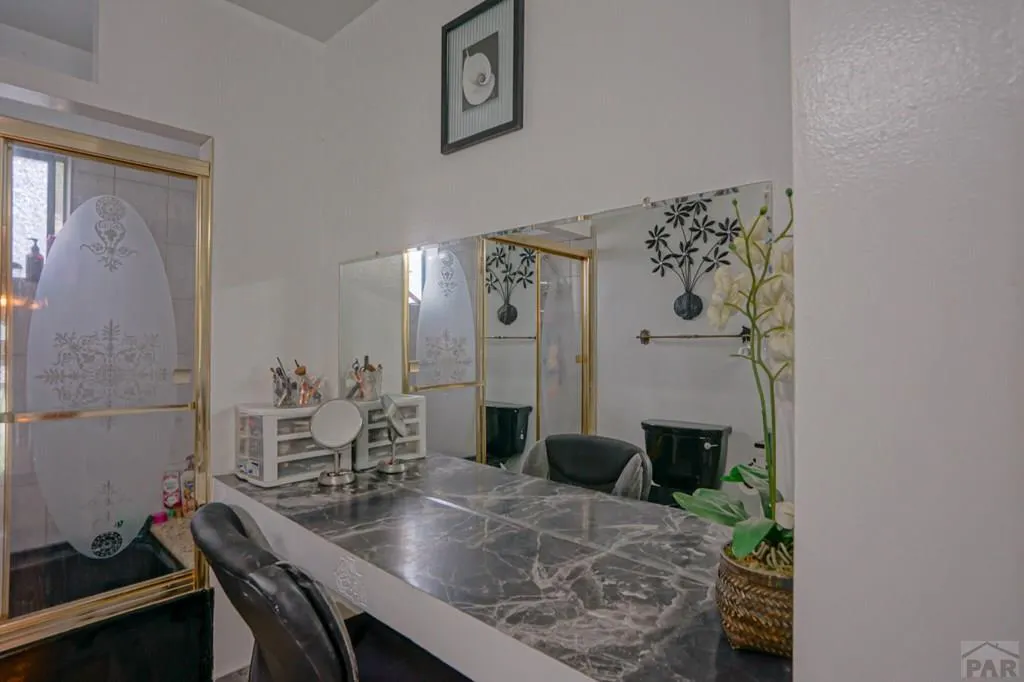
- Full Bathrooms2
- Half Bathrooms0
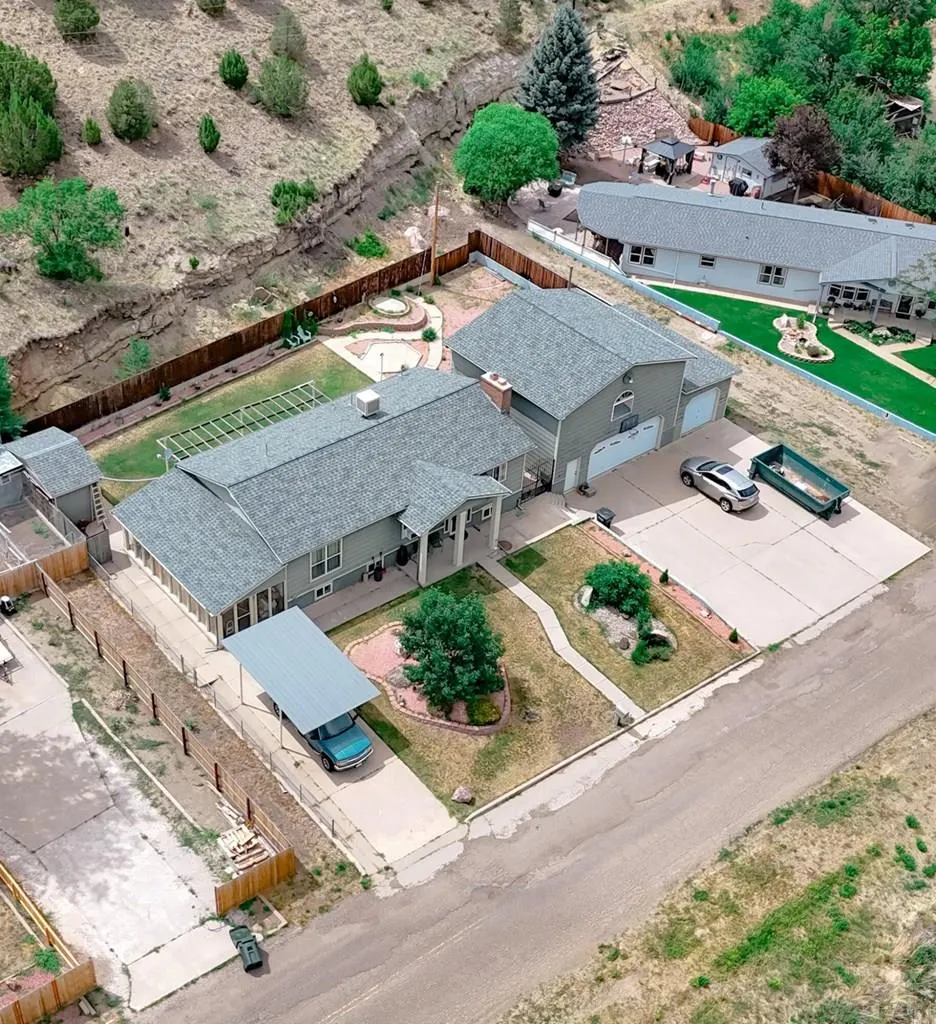
- Sqr Footage3049
- Lot Size0.38 Acres
Data Source:
Pueblo Association Of REALTORS® (PAOR)
Property Description
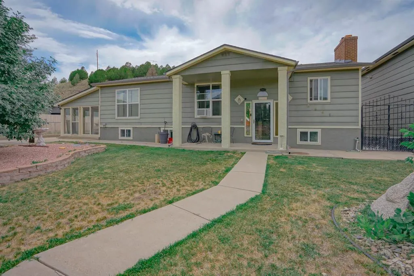
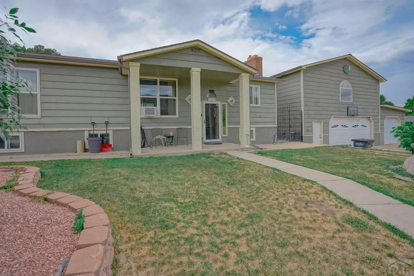
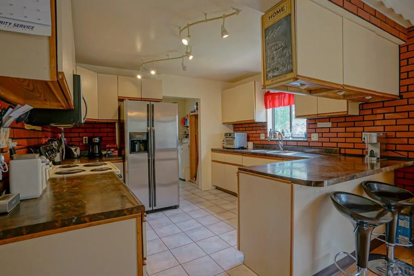
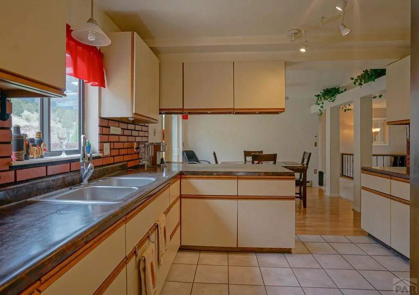
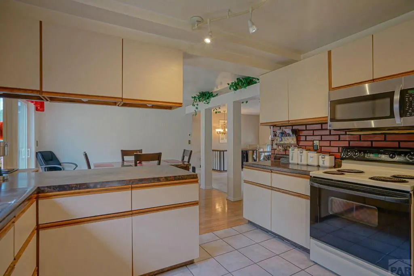
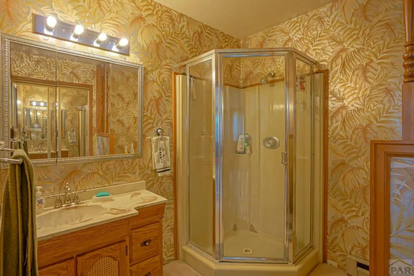
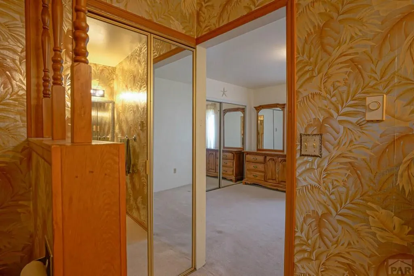
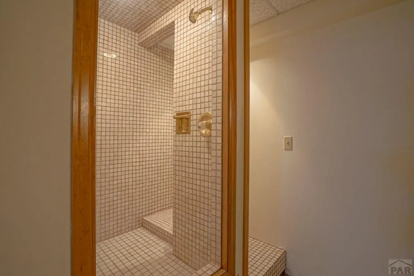
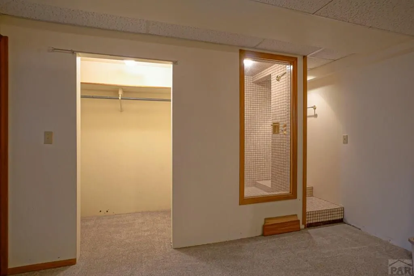
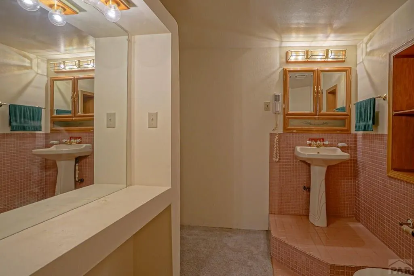
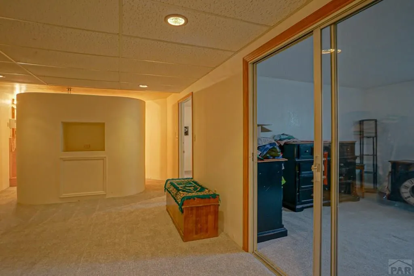
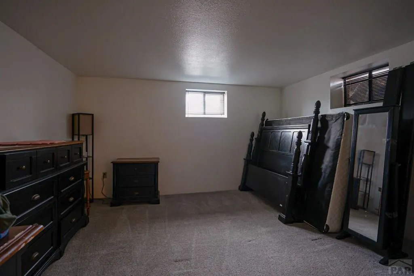
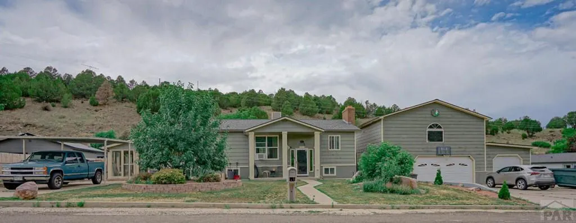
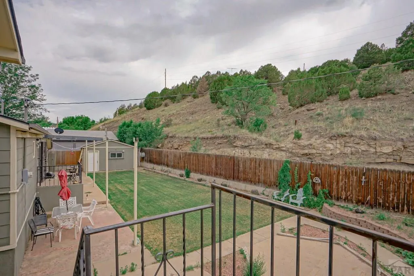
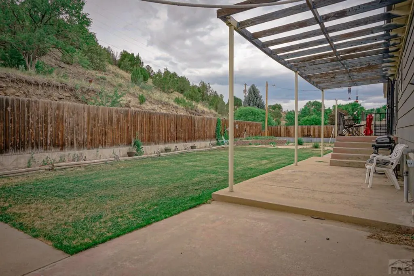
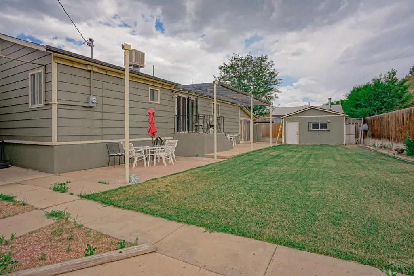
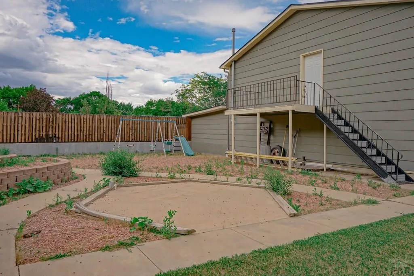
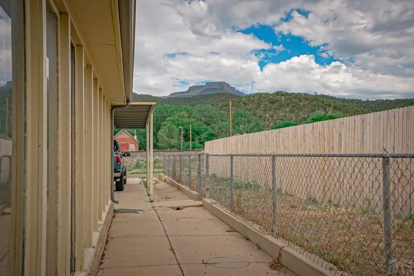
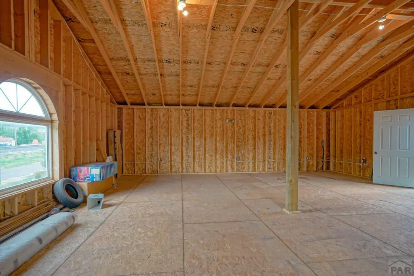
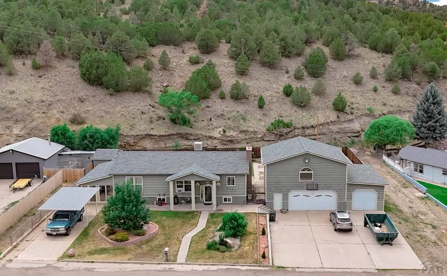
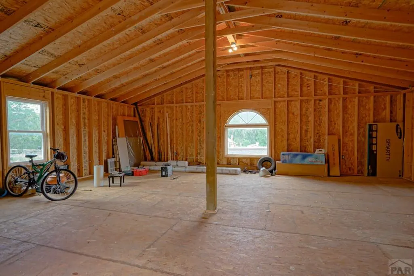
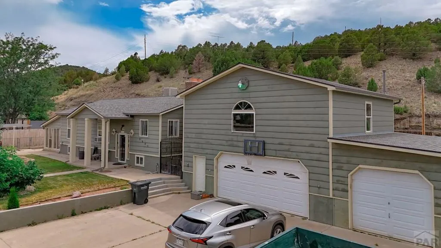
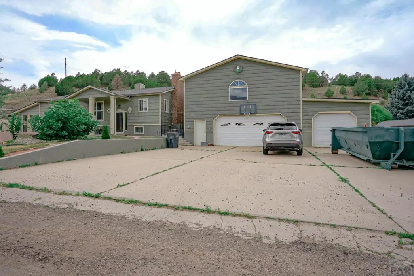
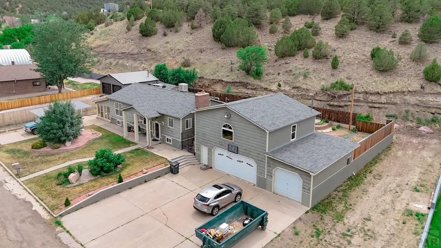
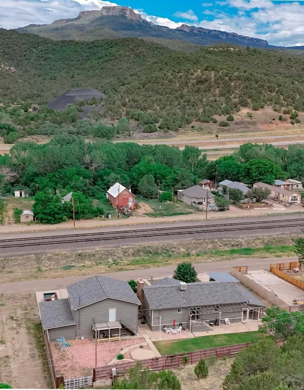
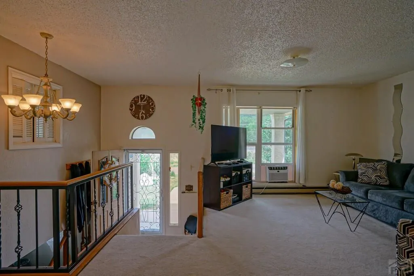
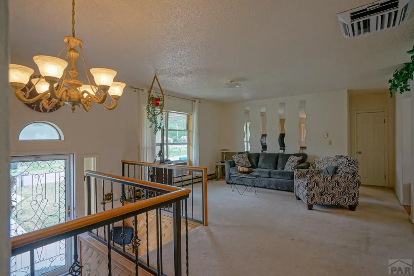
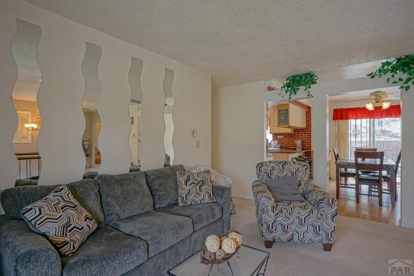
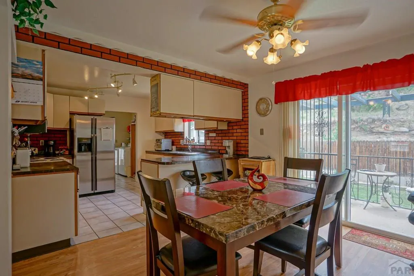
This beautiful 3-bedroom, 2-bathroom home in Starkville offers a perfect blend of comfort, privacy, and outdoor living. As you step inside the spacious 3049 sqft home you'll be greeted by a warm and inviting living space, ideal for both relaxation and entertaining. The well-designed floor plan seamlessly connects the living room, dining area, and kitchen, creating an open and airy atmosphere. One of the standout features of this home is the oversized 3-car garage, providing plenty of room for vehicles, storage, and hobbies. Whether you're a car enthusiast or need extra space for your outdoor gear, this garage has you covered. The beautiful yard and patio area are perfect for enjoying Colorado's stunning weather, hosting barbecues, or simply unwinding with a book. Don't miss your chance to own this exceptional home that combines comfort, privacy, and ample space for all your needs. Call to set up your showing today!
| Price History | |
|---|---|
| 2/20/2026 | Listed $339,900 |
| 4/14/2026 | 6$320,000 |
| 8/28/2026 | 6$299,900 |
General Features
| Heating | Electric |
|---|---|
| Cooling | Other-See Remarks |
| Roof | Composition |
| Appliances | Refrigerator,Electric Range Oven |
| Zoning | R |
| Garage Spaces | 3 |
| Gas Y/N | Other |
| Association Fee Includes | None |
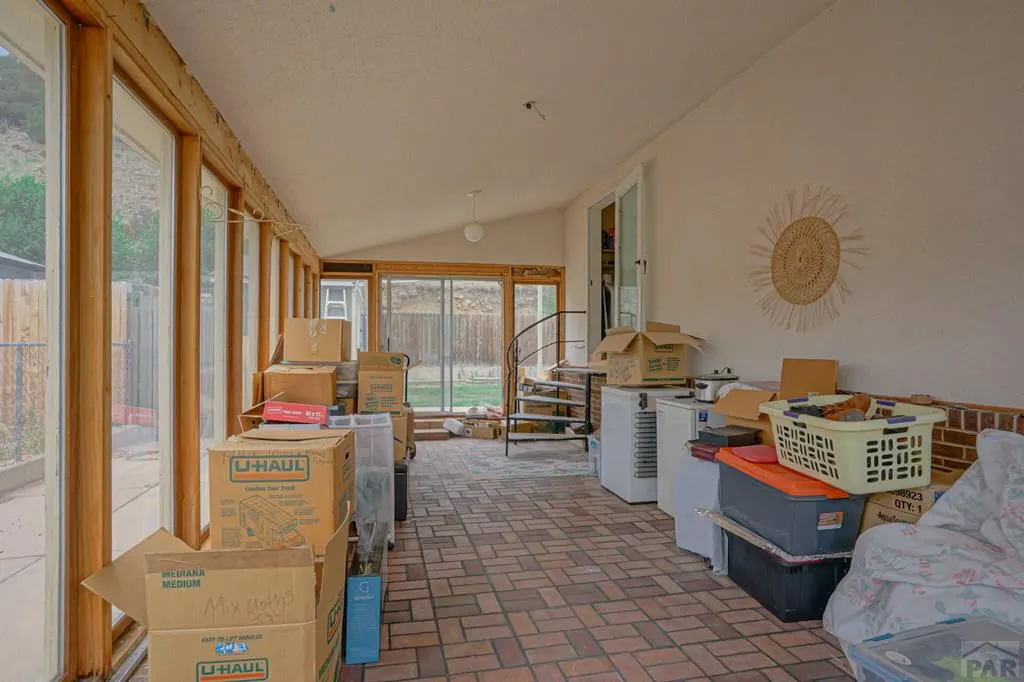
| Patio/Porch Features | Porch-Enclosed-Rear,Patio-Open-Rear |
| Architectural Style | Ranch |
| Construction Materials | Frame |
| Year Built | 1978 |
| Property Subtype | Single Family Residence |
| County | Las Animas |
| New Construction | false |
| Property Type | Residential |
| Association Amenities | None |
| HOA | false |
| Attached Garage | false |
| Subdivision Name | Trinidad |
| Garage Y/N | true |
| Other Structures | Shed(s) |
| Full Baths | 1 |
| Status | Active |
| Directions | Contact listing agent for directions |
| City | Starkville |
| Disclosures | Lead Based Paint Disclosure |
| High School District | T1 |
| MLS Area | Outlying |
| Lot Size Units | Square Feet |
| Lot Size Square Feet | 16552.8 |
| Carport Y/N | false |
| Tax Annual Amount | 799.96 |
| Additional Parcels Y/N | false |
| Virtual Tour | https://tour.usamls.net/8961-County-Rd-69-Starkville-CO-81082/unbranded |
| Building Area Units | Square Feet |
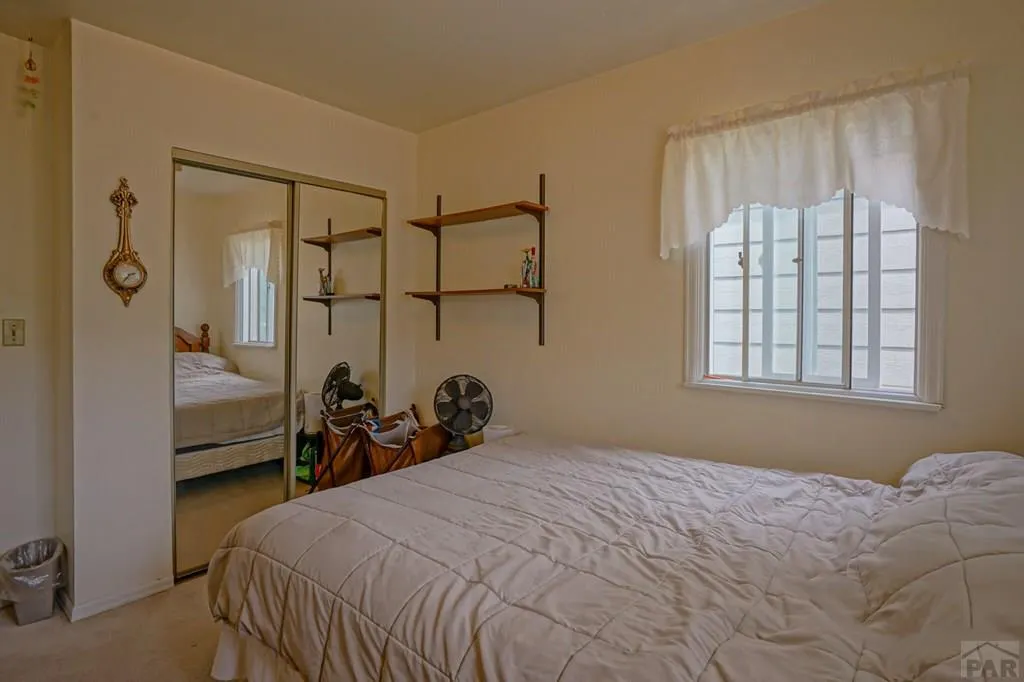
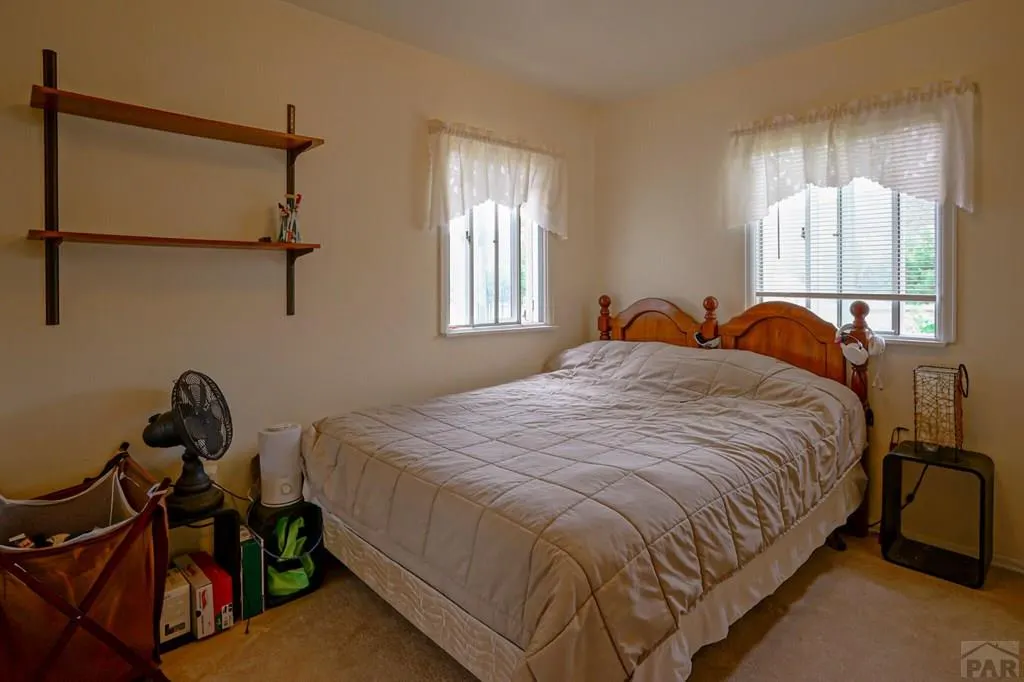
| Primary Bedroom Level | Main |
| Living Area Units | Square Feet |
| Standard Status | Active |
| Occupancy Type | Owner |
| Middle/Junior School District | T1 |
| Elementary School District | T1 |
| Legal Description | CARBONDALE BLK-6- LTS-21-23-25- IMPS SIT ON LTS 21 & 23 OTHERS ON DEED: DENISE CARLA (GONZALES) ESPINOZA & LISA PAMELA (GONZALES) RATONDO & CINDY MICHELLE GONZALES |
Interior Features
| Interior Amenities | Ceiling Fan(s) |
|---|---|
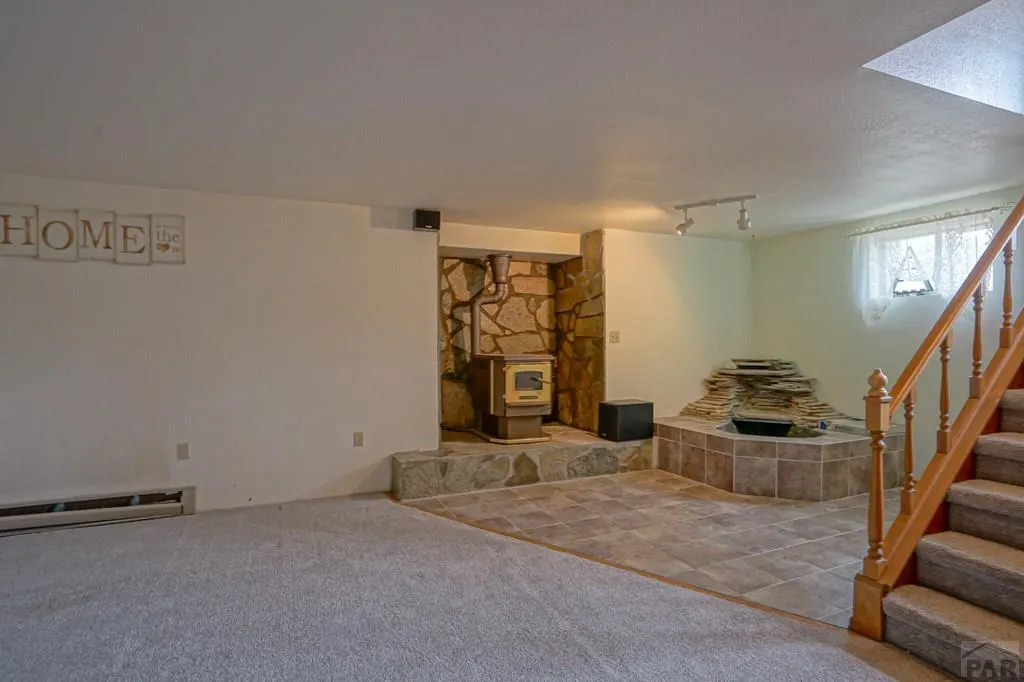
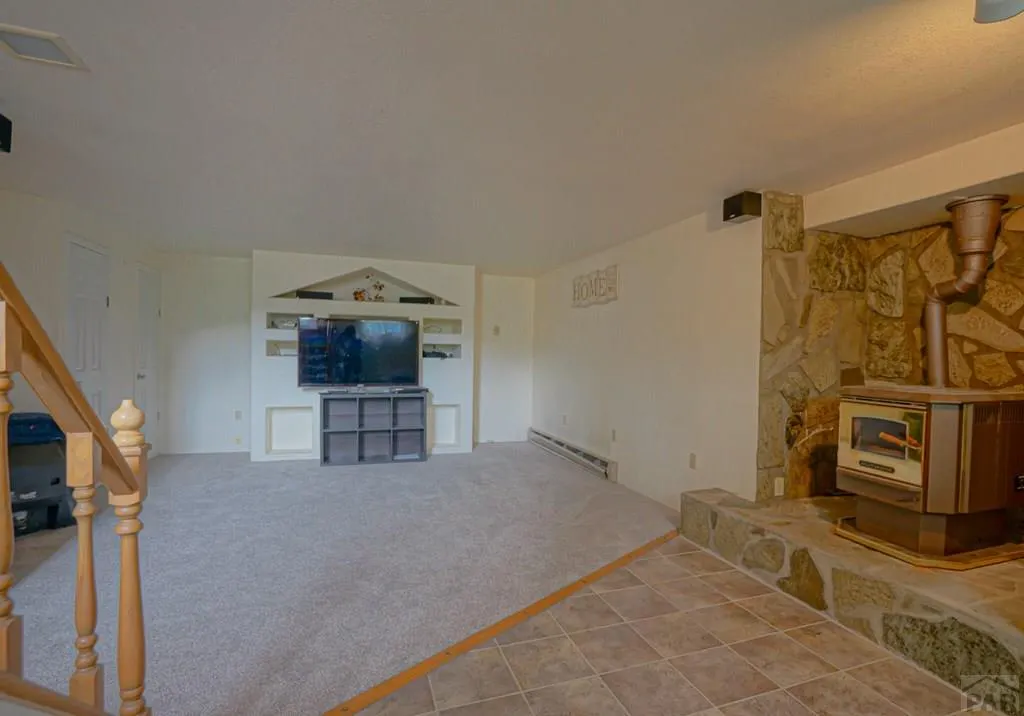
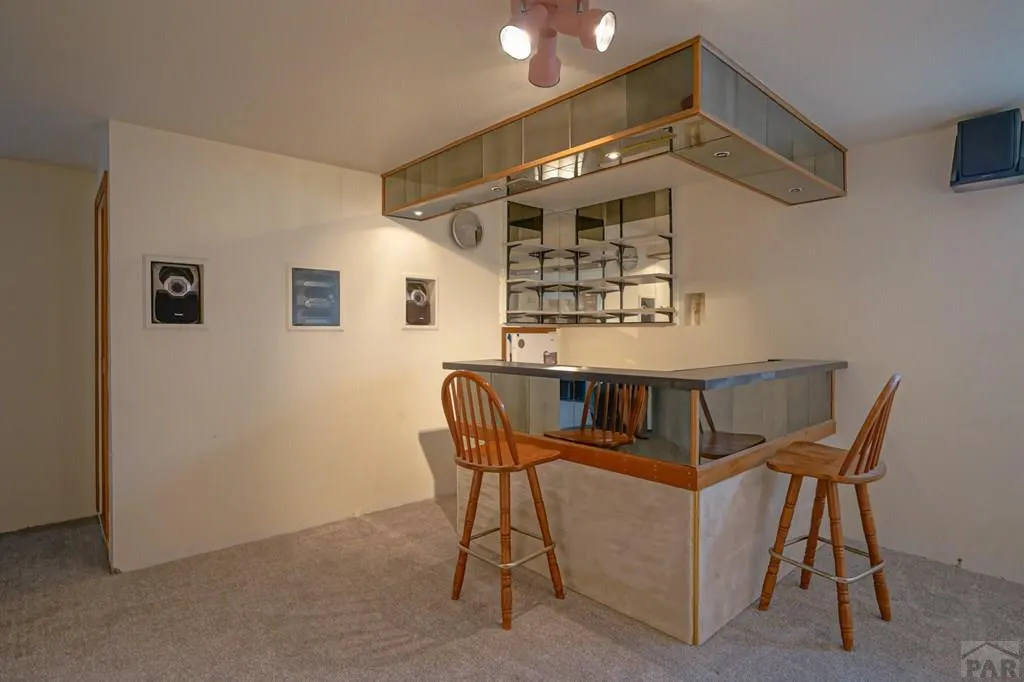
| Basement | Finished |
| Flooring | Tile |
| Total Fireplaces | 1 |
| Fireplace Features | Pellet Stove |
| Kitchen Level | Main |
| Air Conditioning Y/N | true |
| Heating Y/N | true |
| Window Features | Double Pane Windows |
| Fireplace Y/N | true |
| Above Grade Finished Area | 1657 |
| 3/4 Baths | 1 |
| Laundry Features | Main |
| Total Bedrooms | 3 |
| Below Grade Finished Area | 1392 |
| Living Room Level | Main |
| Below Grade Finished Area Unit Type | Square Feet |
| LivingAreaSource | Court House |
| Above Grade Finished Area Unit Type | Square Feet |
| Total Baths | 2 |
| Kitchen Area | 192 |
| Kitchen Description | Tile |
| Kitchen Length | 12 |
| Kitchen Width | 16 |
| RoomBasementArea | 1392 |
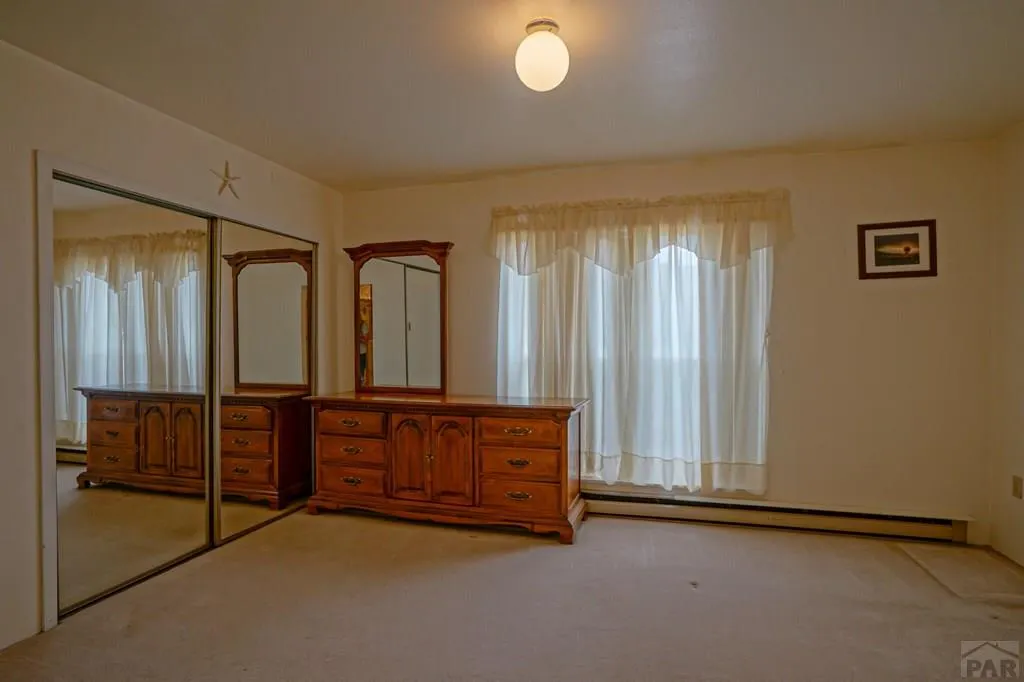
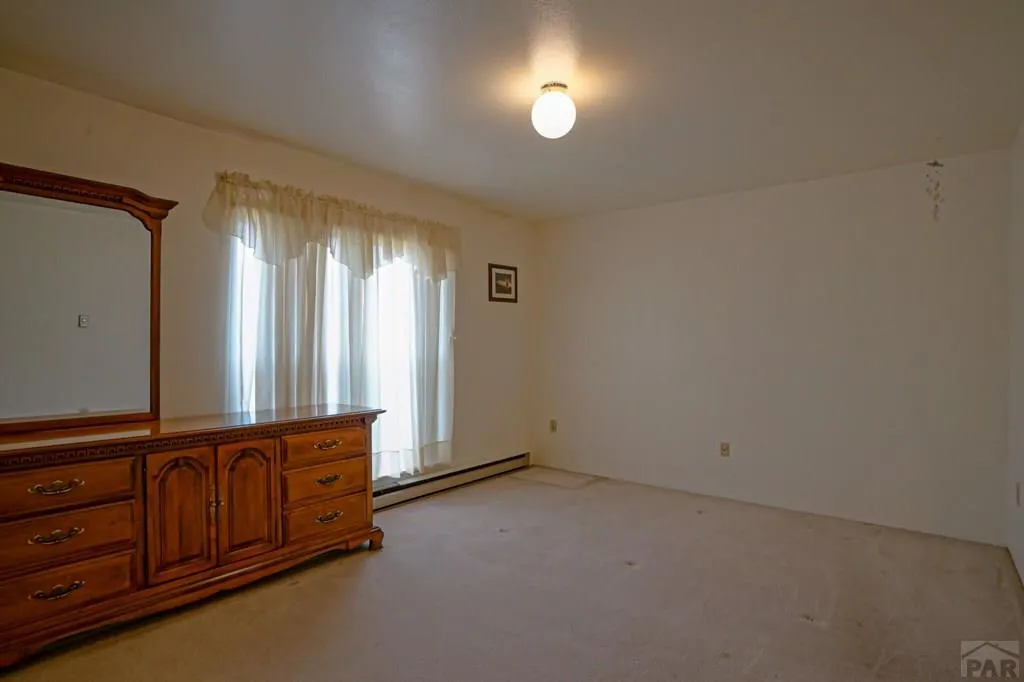
| Primary on Main | 169 |
| Second Bedroom Length | 13 |
| Second Bedroom Width | 13 |
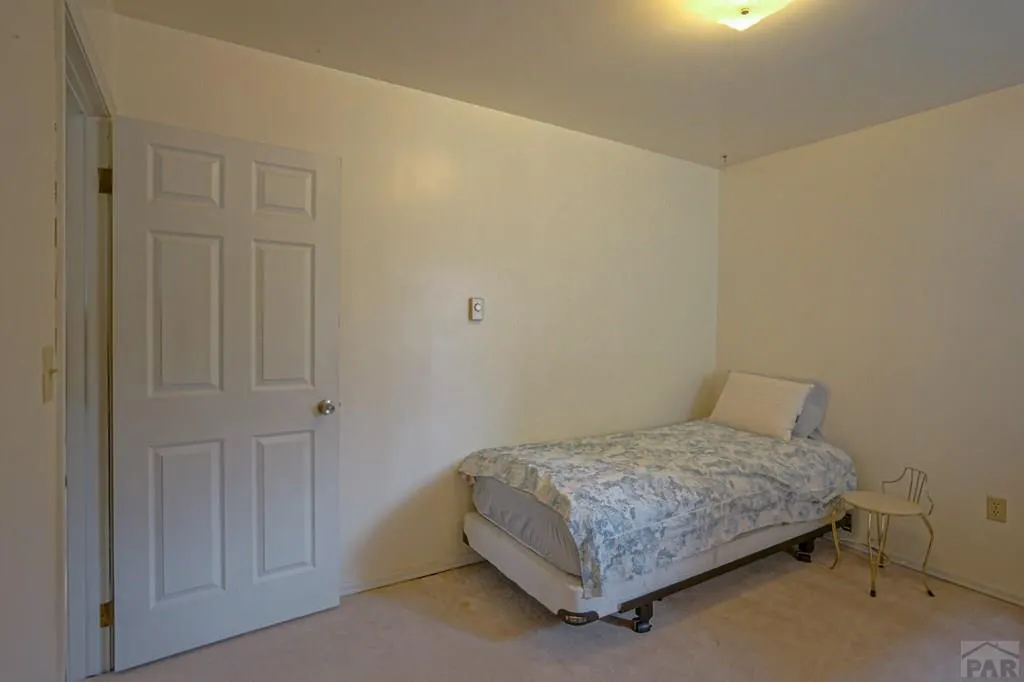
| Bedroom 3 Area | 182 |
| Bedroom 3 Length | 13 |
| Bedroom 3 Width | 14 |
| Living Room Area | 240 |
| Living Room Length | 15 |
| Living Room Width | 16 |
| Primary Bedroom Area | 210 |
| Primary Bedroom Length | 14 |
| Primary Bedroom Width | 15 |
| Bedroom 3 Level | Main |
| Second Bedroom Level | Main |
Exterior Features
| Parking Features | 3 Car Garage Detached |
|---|---|
| Lot Features | Lawn-Rear,Trees-Rear |
| Water Source | Public |
| Total Parking | 3 |
| Lot Size Area | 16552.8 |
| Spa | false |
| Building Area Total | 3049 |
| Lot Dimensions | 0.38 acres |
| Lot Size Acres | 0.38 |
| Road Surface Type | Paved |
| Covered Spaces | 3 |
| Irrigation Water Rights Y/N | false |
Amenities
- Foreclosure
- Views
- Short Sale
- New Construction
- Adult 55+
- Lease To Own
- No HOA Fees
- Furnished
- Primary On Main
- Air Conditioning
- Seller Finance
- Green
- Fixer Upper
- Horse
- Golf
- Fireplace
- Deck
- Garage
- Basement
- Pool
Property vs Single Family Average in 81082
Price
Taxes
Year Built

 Pueblo Association of REALTORS®, Inc. All information deemed reliable but not guaranteed. All properties are subject to prior sale, change or withdrawal. Neither listing broker(s) or information provider(s) shall be responsible for any typographical errors, misinformation, misprints and shall be held totally harmless. Listing(s) information is provided for consumer's personal, non-commercial use and may not be used for any purpose other than to identify prospective properties consumers may be
