

Open House Sat, Sep 26th 11:00 AM - 01:00 PM - Price Reduction - Views - Primary on Main







Address
841 S Dogwood, Pueblo, CO
Price
$ 385,000
Property Attributes
- MLS#240785
- TypeSingle Family
- Listing Status Active
- CountyPueblo
- CityPueblo
- AreaPueblo West
- NeighborhoodPueblo West East
- Zip81007
- Style
- Year Built1997
- Taxes$ 2678
- Price$ 385,000
- Bedrooms5
- Full Bathrooms2
- Half Bathrooms0
- Sqr Footage2713
- Lot Size0.28 Acres
Data Source:
Pueblo Association Of REALTORS® (PAOR)
Property Description
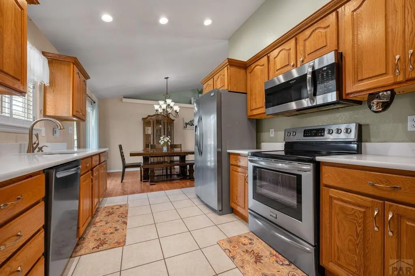
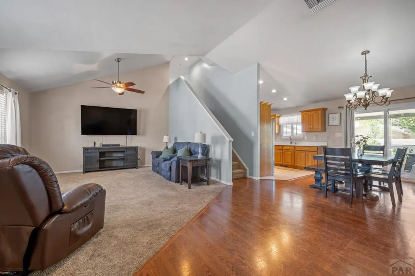
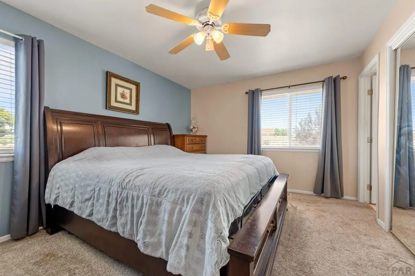
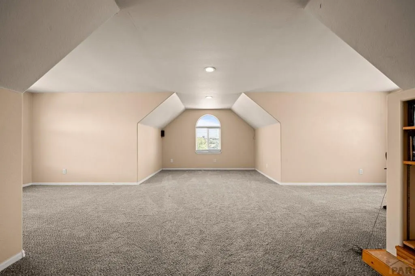
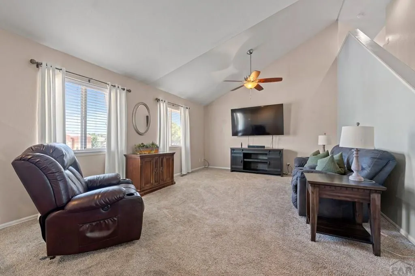
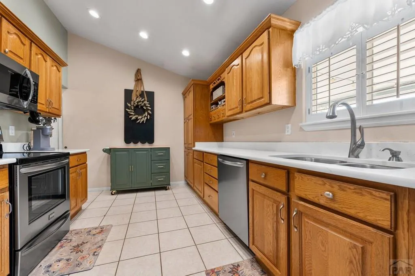
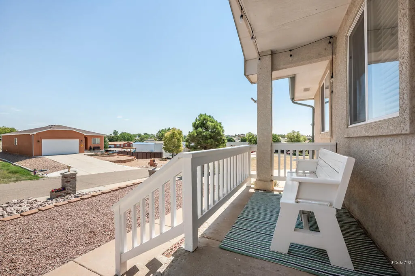
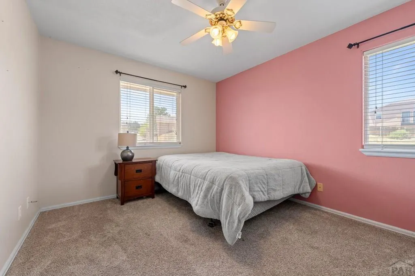
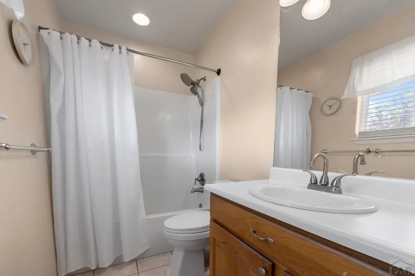
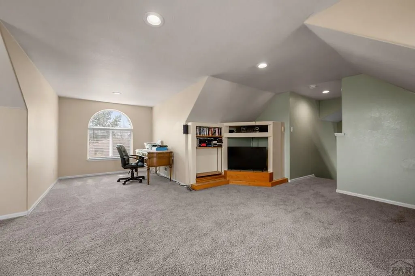
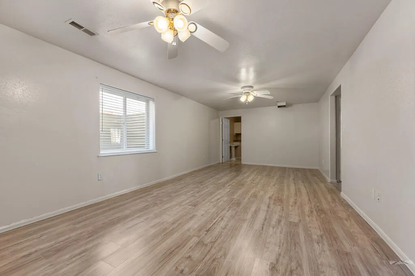
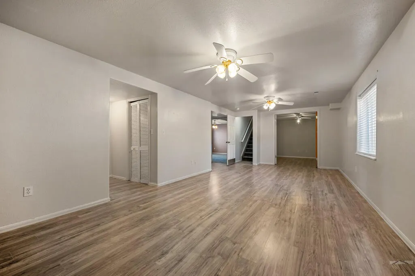
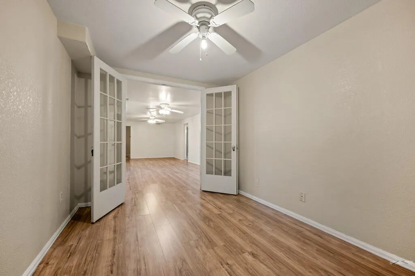
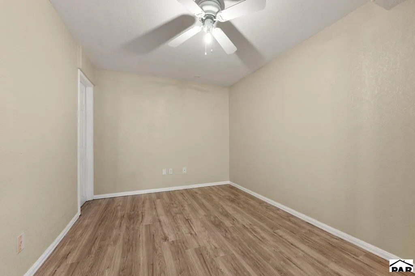
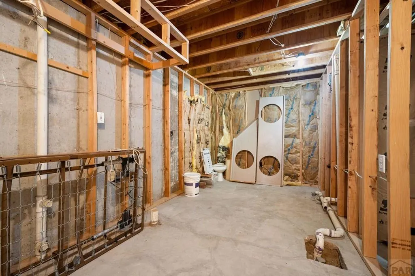
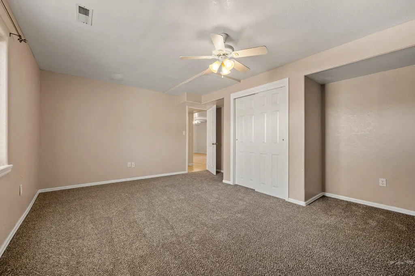
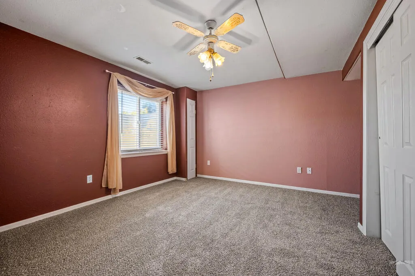
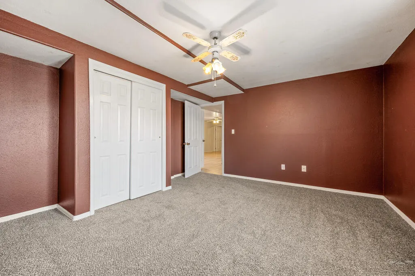
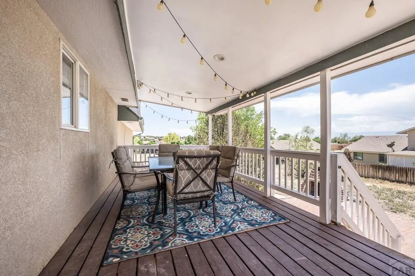
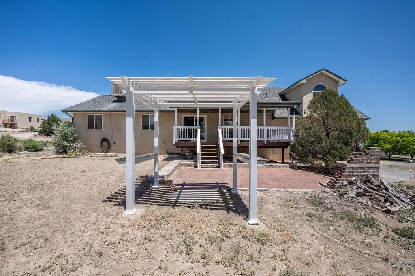
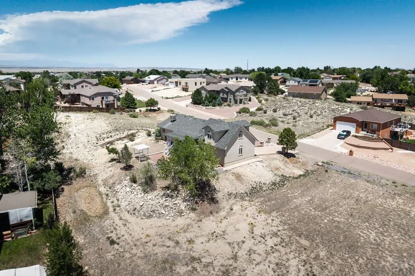
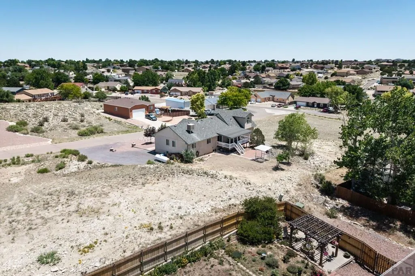
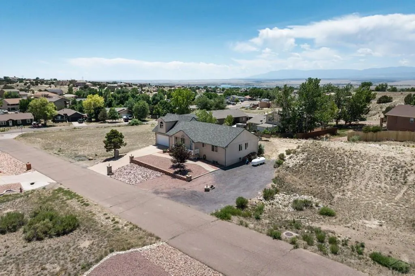
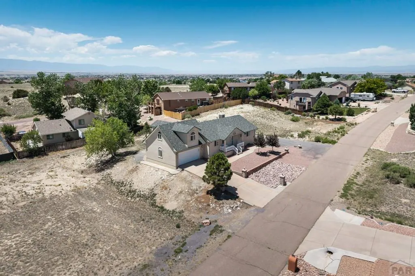
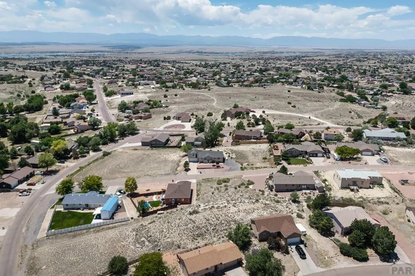
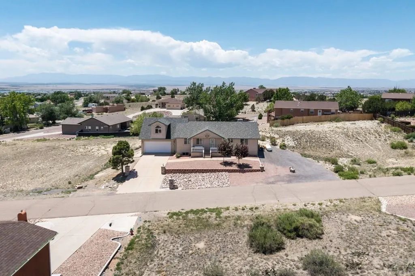
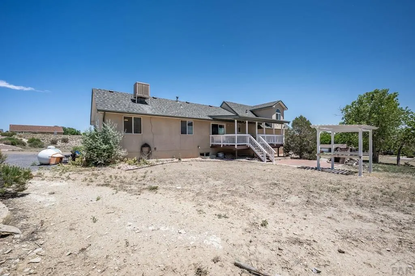
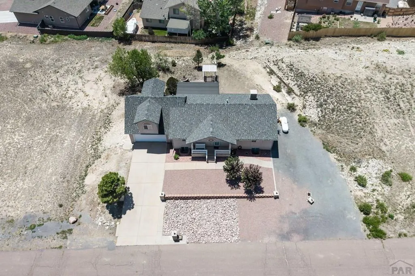
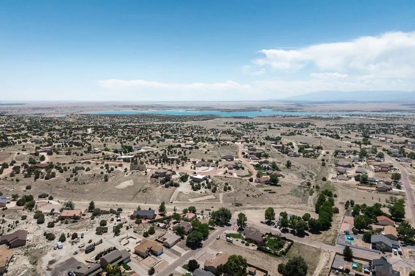
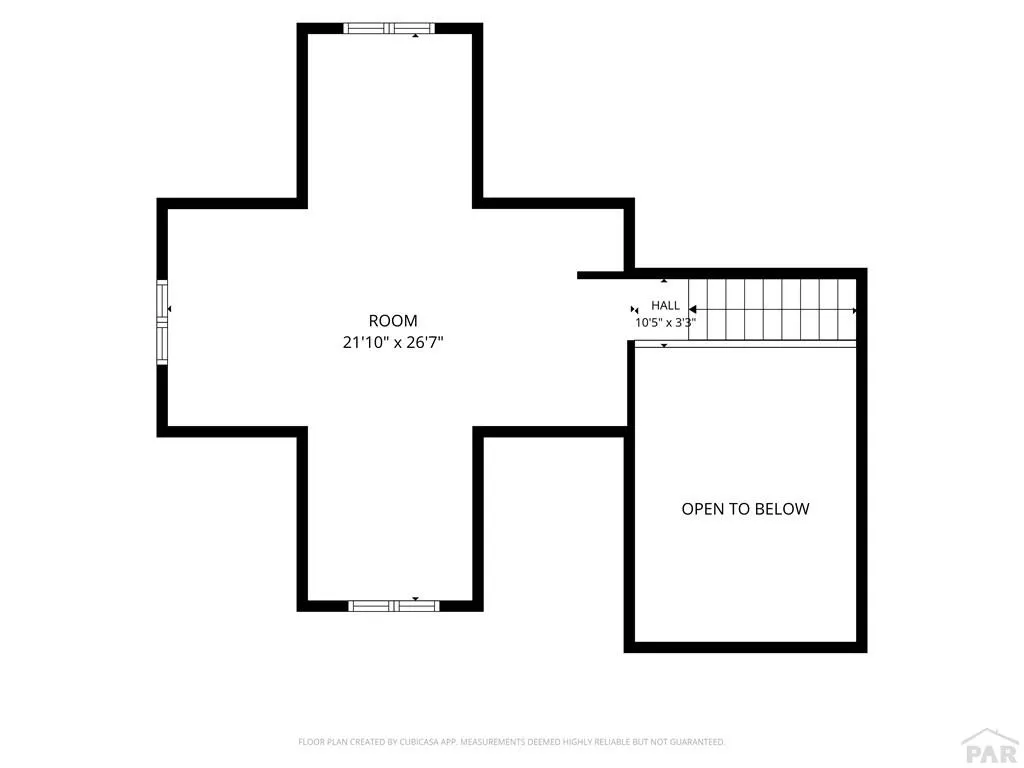
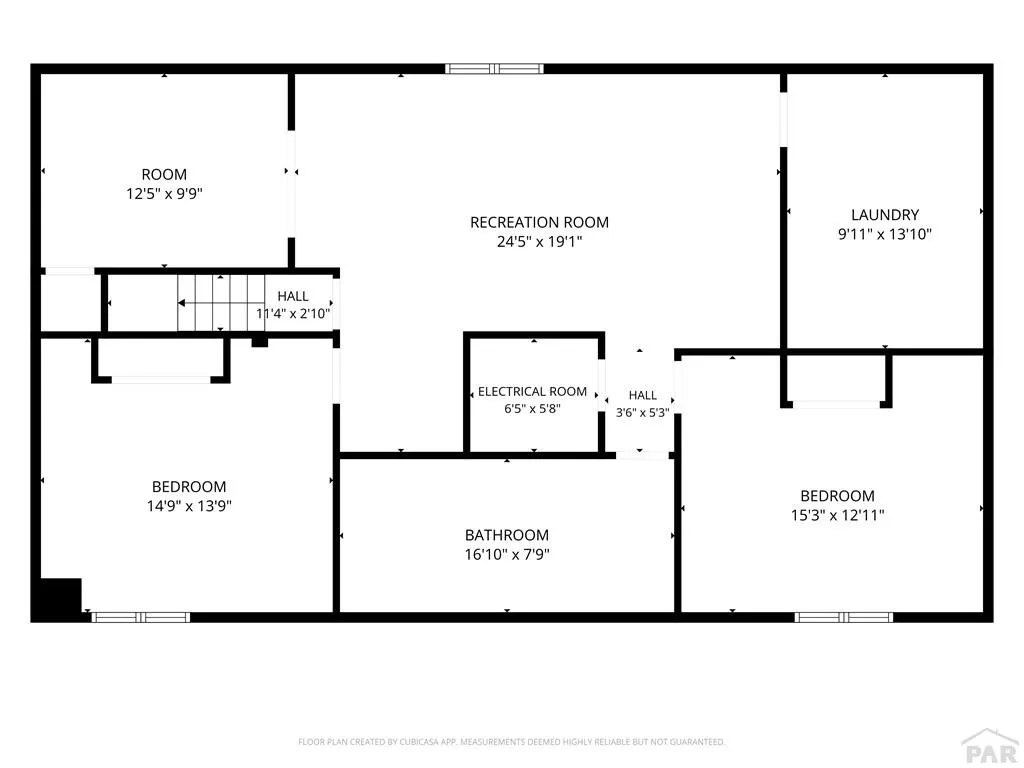
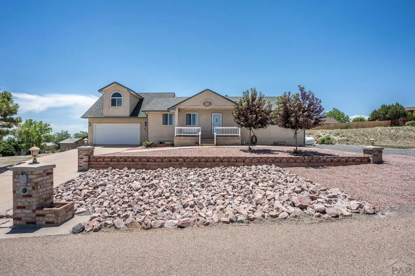
1997 PARADE OF HOMES CUSTOM MASTERPIECE WITH BRAND NEW BASEMENT FLOORING, MOUNTAIN VIEWS & GARAGE LOFT! Nestled on a quiet cul-de-sac, this custom-built 5 bedroom home offers the perfect blend of architectural space, modern updates, and a prime location just minutes from the Pueblo Reservoir. From the street, the newly engineered rock landscaping, mature flowering trees, and elevated design deliver high-impact curb appeal. Step inside this custom creation to grand, vaulted ceilings and an open-concept living zone. The updated chef's kitchen features sleek quartz countertops, cohesive tile flooring, and newer stainless steel appliances. Downstairs, the massive 1,400 sq ft basement is FRESHLY FINISHED WITH BRAND NEW FLOORING THROUGHOUT—featuring plush new carpet on the stairs and in the bedrooms, plus stylish new luxury vinyl plank/wood vinyl in the office and expansive family room! The lower level also includes a convenient bathroom plumbing rough-in ready for your final custom touches. A truly rare architectural feature from its Parade of Homes debut is the massive, 528 sq ft finished loft built above the garage—ideal for a private secondary home office or creative studio! Escape to the backyard oasis where a new wood pergola shades the back porch framing deep mountain views. Additional updates include a roof swamp cooler, fresh backdoor, and an updated vanity and countertop in the main bathroom.
| Price History | |
|---|---|
| 6/23/2026 | Listed $390,000 |
| 9/18/2026 | 1$385,000 |
General Features
| Sewer | Public Sewer |
|---|---|
| Heating | Forced Air |
| Cooling | Roof Evaporative |
| Roof | Composition |
| Appliances | Dishwasher,Disposal,Refrigerator,Microwave Built-in,Washer,Dryer,Electric Cooktop |
| Zoning | SR2 |
| Gas Y/N | SanIsabel |
| Association Fee Includes | None |
| Patio/Porch Features | Porch-Covered-Front,Deck-Covered-Rear |
| Security Features | Smoke Detector/CO |
| Construction Materials | Frame,Stucco |
| Exclusions | Sellers personal property, roll away kitchen island w/ butcher block counter |
| Year Built | 1997 |
| View | Mountain(s) |
| Stories Count | 1 |
| Levels | One and One Half |
| Property Subtype | Single Family Residence |
| County | Pueblo |
| New Construction | false |
| Property Type | Residential |
| Association Amenities | None |
| HOA | false |
| Attached Garage | true |
| Subdivision Name | Pueblo West East |
| Garage Y/N | true |
| Full Baths | 2 |
| Status | Active |
| Directions | West on Hwy 50, Take exit to Purcell Blvd, Turn right on S Joe Martinez, Turn left onto E John Powell Blvd, Turn left onto S Greenway Ave, Turn left onto S Dogwood Dr, property on right |
| City | Pueblo |
| Disclosures | Lead Based Paint Disclosure |
| High School District | 70 |
| MLS Area | Pueblo West |
| Lot Size Units | Square Feet |
| Lot Size Square Feet | 12196.8 |
| Carport Y/N | false |
| Tax Annual Amount | 2678 |
| Additional Parcels Y/N | false |
| Virtual Tour | https://tour.usamls.net/841-Dogwood-Pueblo-CO-81007/unbranded |
| Building Area Units | Square Feet |
| Primary Bedroom Level | Main |
| Living Area Units | Square Feet |
| Standard Status | Active |
| Occupancy Type | Owner |
| Middle/Junior School District | 70 |
| Elementary School District | 70 |
| Legal Description | LOT 18 BLK 13 TR 347 PUEBLO WEST |
Interior Features
| Interior Amenities | Vaulted Ceiling(s),Hard Surface Counter Top |
|---|---|
| Basement | Full,Partially Finished/Livable |
| Flooring | Tile |
| Fireplace Features | None |
| Kitchen Level | Main |
| Air Conditioning Y/N | true |
| Heating Y/N | true |
| Window Features | Vinyl |
| Fireplace Y/N | false |
| Above Grade Finished Area | 2298 |
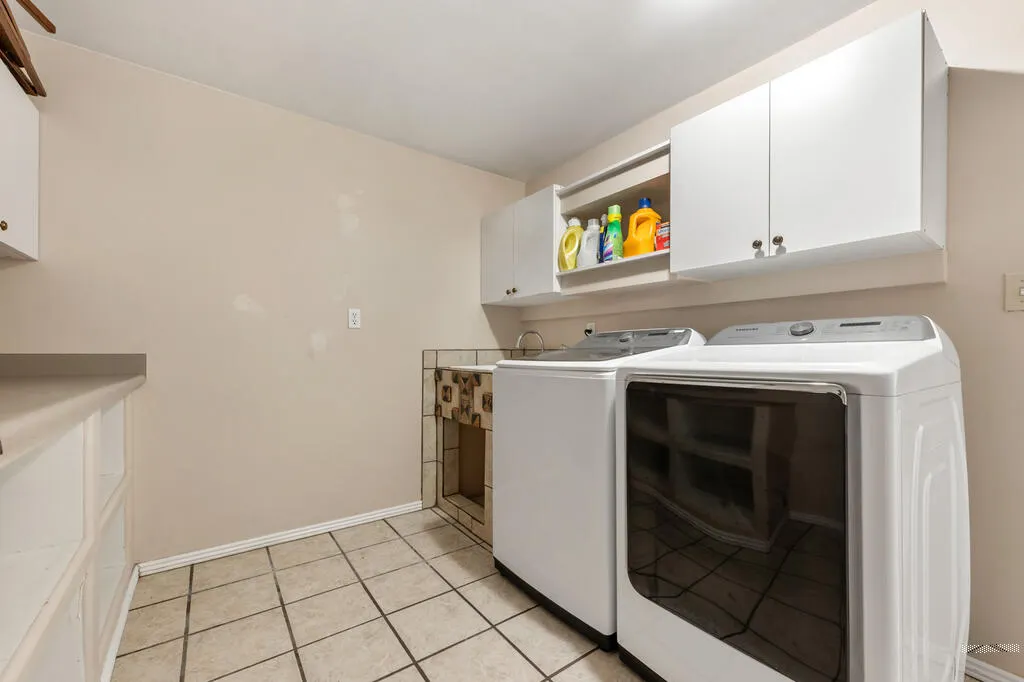
| Laundry Features | Basement,Tile |
| Total Bedrooms | 5 |
| Below Grade Finished Area | 485 |
| Living Room Level | Main |
| Below Grade Finished Area Unit Type | Square Feet |
| LivingAreaSource | Court House |
| Above Grade Finished Area Unit Type | Square Feet |
| Total Baths | 2 |
| Kitchen Area | 130.29 |
| Kitchen Description | Tile |
| Kitchen Length | 12.9 |
| Kitchen Width | 10.1 |
| RoomBasementArea | 1400 |
| Primary on Main | 110.201 |
| Second Bedroom Length | 9.1 |
| Second Bedroom Width | 12.11 |
| Bedroom 3 Area | 149.5 |
| Bedroom 3 Length | 11.5 |
| Bedroom 3 Width | 13 |
| Bedroom 4 Area | 207.11 |
| Bedroom 4 Length | 14.9 |
| Bedroom 4 Width | 13.9 |
| Dining Room Area | 10.4 |
| Dining Room Width | 13.4 |
| Family Room Area | 467.95 |
| Family Room Length | 24.5 |
| Living Room Area | 303.92 |
| Living Room Length | 23.2 |
| Living Room Width | 13.1 |
| Primary Bedroom Area | 159.85 |
| Primary Bedroom Length | 11.5 |
| Primary Bedroom Width | 13.9 |
| Family Room Width | 19.1 |
| Family Room Level | Basement |
| Dining Room Level | Main |
| Dining Room Area | 139.36 |
| Bedroom 5 Width | 12.11 |
| Bedroom 5 Level | Basement |
| Bedroom 5 Length | 15.3 |
| Bedroom 5 Area | 185.283 |
| Bedroom 4 Level | Basement |
| Bedroom 3 Level | Main |
| Second Bedroom Level | Main |
Exterior Features
| Parking Features | 2 Car Garage Attached,Garage Door Opener |
|---|---|
| Lot Features | Cul-De-Sac,Irregular Lot,Rock-Front,Trees-Front,Trees-Rear |
| Water Source | Public |
| Total Parking | 2 |
| Lot Size Area | 12196.8 |
| Foundation Details | Concrete Perimeter |
| Spa | false |
| Building Area Total | 3698 |
| Lot Dimensions | 0 x 0 |
| Lot Size Acres | 0.28 |
| Road Surface Type | Paved |
| Covered Spaces | 2 |
| Irrigation Water Rights Y/N | false |
Amenities
- Foreclosure
- Views
- Short Sale
- New Construction
- Adult 55+
- Lease To Own
- No HOA Fees
- Furnished
- Primary On Main
- Air Conditioning
- Seller Finance
- Green
- Fixer Upper
- Horse
- Golf
- Fireplace
- Deck
- Garage
- Basement
- Pool
Property vs Single Family Average in 81007
Price
Taxes
Year Built
 The real estate listing information and related content displayed on this site is provided exclusively for consumers’ personal, non-commercial use and may not be used for any purpose other than to identify prospective properties consumers may be interested in purchasing. This information and related content is deemed reliable but is not guaranteed accurate by elevateMLS.
 Pueblo Association of REALTORS®, Inc. All information deemed reliable but not guaranteed. All properties are subject to prior sale, change or withdrawal. Neither listing broker(s) or information provider(s) shall be responsible for any typographical errors, misinformation, misprints and shall be held totally harmless. Listing(s) information is provided for consumer's personal, non-commercial use and may not be used for any purpose other than to identify prospective properties consumers may be
