

Views - Primary on Main - Eco Friendly









Address
108 Yucca Ave, Florence, CO
Price
$ 459,000
Property Attributes
- MLS#242466
- TypeSingle Family
- Listing Status Active
- CountyFremont
- CityFlorence
- AreaOutlying
- NeighborhoodWest Of Pueblo County
- Zip81226
- Style
- Year Built1990
- Taxes$ 1642
- Price$ 459,000
- Bedrooms4
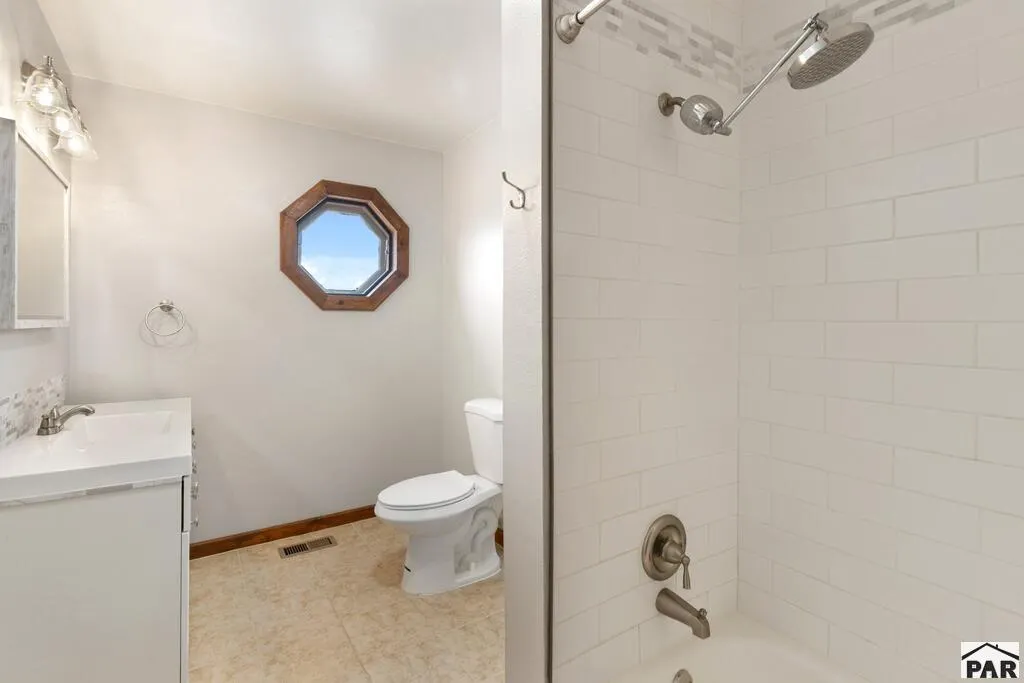
- Full Bathrooms2
- Half Bathrooms0
- Sqr Footage2340
- Lot Size2.5 Acres
Data Source:
Pueblo Association Of REALTORS® (PAOR)
Property Description
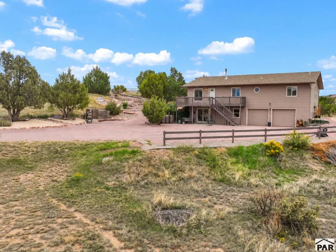
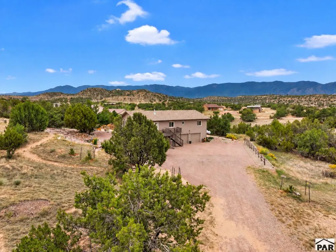
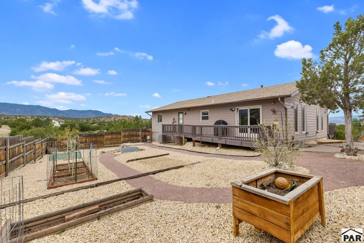
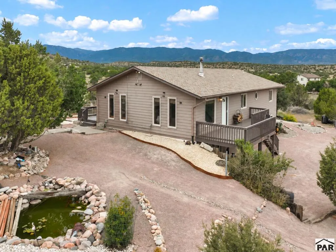
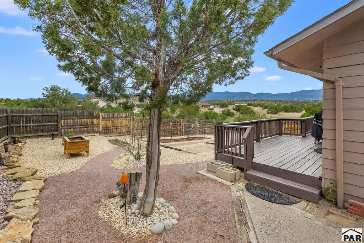
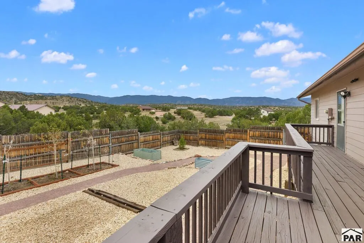
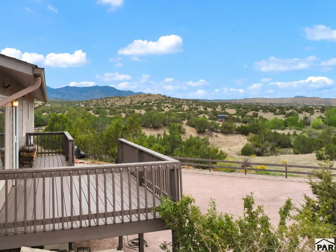
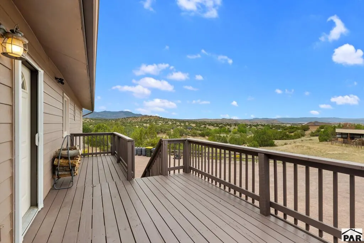
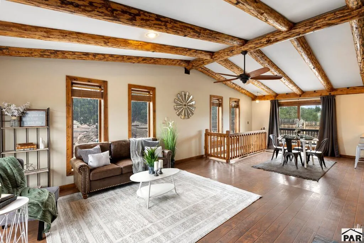
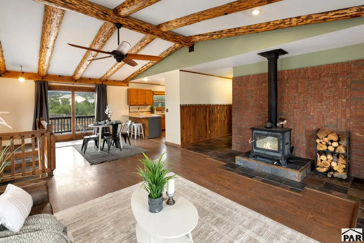
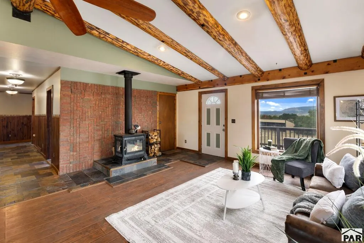
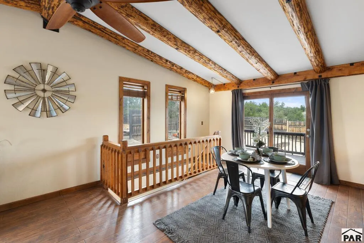
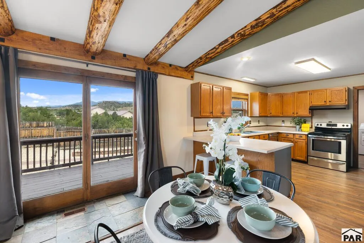
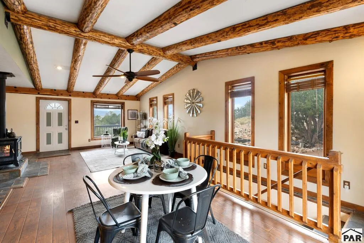
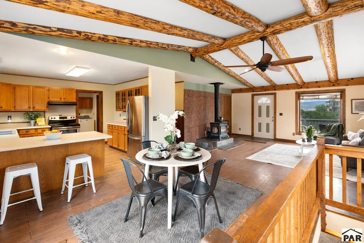
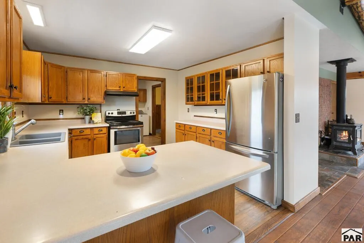
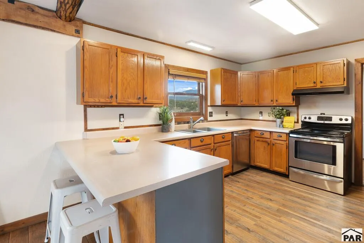
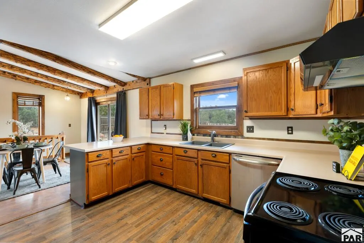
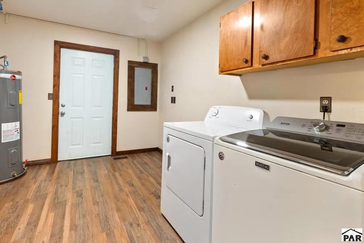
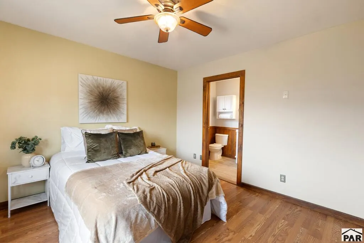
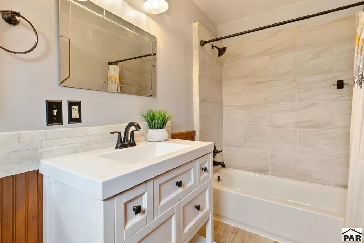
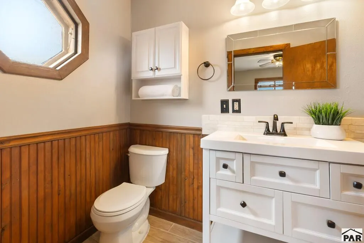
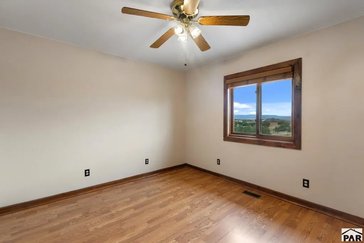
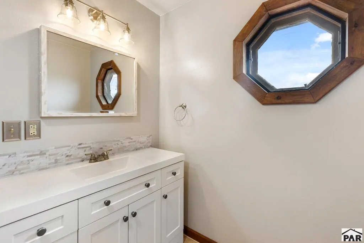
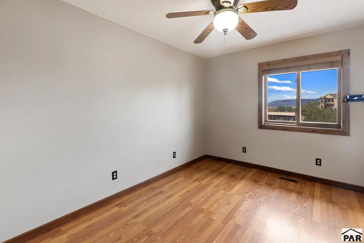
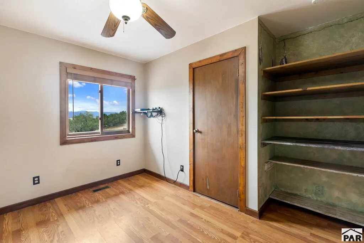
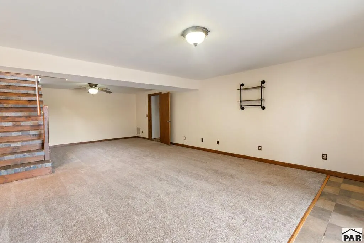
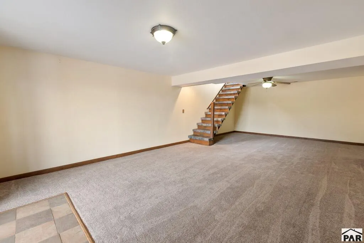
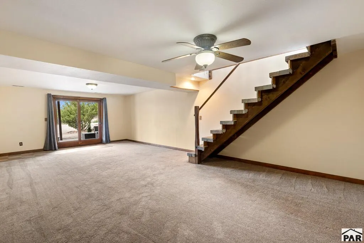
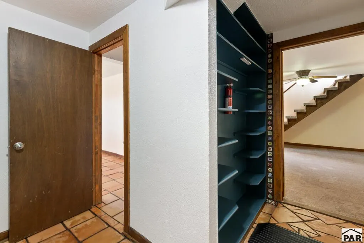
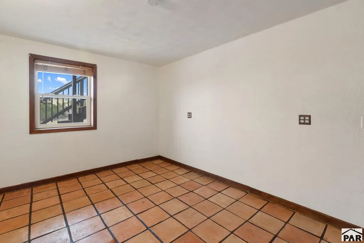
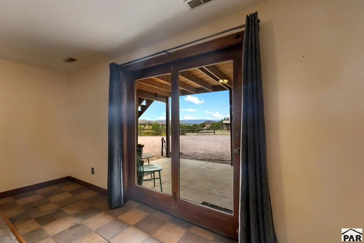
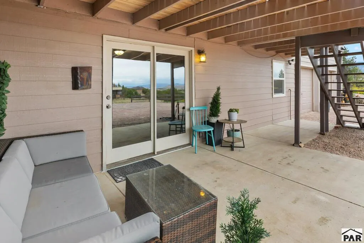
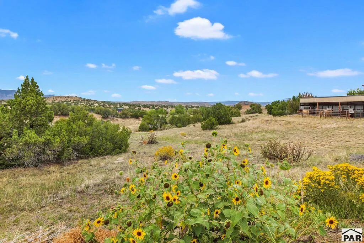
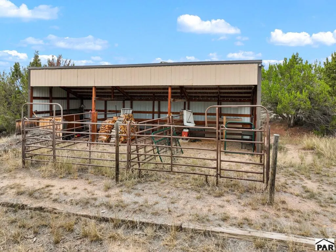
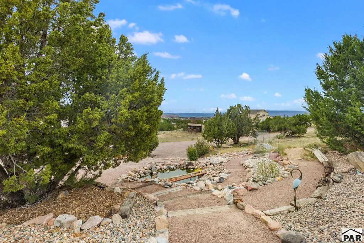
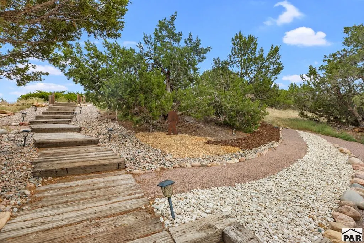
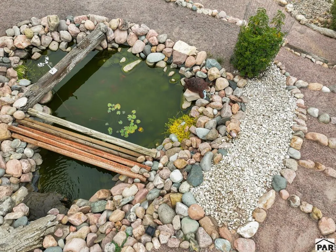
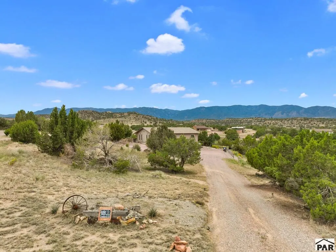
Your Colorado dream property is now available! This private 2.5-acre property enjoys a gorgeous setting in the foothills of the Wet Mountains. Built in 1990, this ranch-style home features a walk-out basement, 2-car garage, 4 bedrooms, and 2 bathrooms. The home has lofted ceilings with rough-hewn log beams, freestanding wood-burning fireplace with brick hearth, and stone and wood accents. Recent updates include freshly painted decks, interior walls, laminate flooring on the main level, and carpeting in the basement family/rec room. Spanish-style tile in the basement bedroom and two full bathrooms on the main level with updated vanities and tile. The kitchen appliances, washer, dryer, and extra refrigerator are all included! Large front and back decks, and a lower-level patio provide plenty of outdoor living space—you'll never tire of the view! Zoned for horses, the property also includes a large loafing shed with Pro-Panel fencing for stables or hay/equipment storage, plus an additional storage shed. The attached 2-car garage features a hot-water tap, workbench, and extra project space. A new forced-air electric heat pump and central air conditioning were added in 2023, with a propane backup system. Outside, enjoy privacy fencing, rock landscaping with xeriscaping and pathways, a well-maintained pond with koi and lily pads, hiking and single-track trails, raised garden beds with drip irrigation, and many natural trees. A truly special property. Must see!
| Price History | |
|---|---|
| 9/25/2026 | Listed $459,000 |
General Features
| Heating | Electric,Forced Air,Heat Pump |
|---|---|
| Cooling | Attic Fan,Refrigerated Central Air |
| Roof | Composition |
| Appliances | Dishwasher,Refrigerator,Electric Range Oven,Washer,Dryer |
| Zoning | R-2 |
| HOA Fee | 73.79 |
| Garage Spaces | 2 |
| Gas Y/N | BlackHill |
| Association Fee Includes | Snow Removal,Other-See Remarks |
| Patio/Porch Features | Patio-Covered-Front,Deck-Open-Front,Deck-Open-Rear |
| Architectural Style | Ranch |
| Construction Materials | Frame |
| Year Built | 1990 |
| View | Mountain(s) |
| Property Subtype | Single Family Residence |
| Assoc Fee Paid Per | Annually |
| County | Fremont |
| New Construction | false |
| Property Type | Residential |
| Association Amenities | None |
| HOA | true |
| Attached Garage | true |
| Subdivision Name | West Of Pueblo County |
| Garage Y/N | true |
| Green Water Conservation | Water-Smart Landscaping |
| Other Structures | Shed(s) |
| Full Baths | 2 |
| Status | Active |
| Directions | From Highway 50, head south on CO-67, turn left onto Main Street, turn right on CO-67 S., turn right on Cap Rock Road, turn left onto Yucca Ave., and the property will be on the right. |
| City | Florence |
| Disclosures | Lead Based Paint Disclosure |
| High School District | Fremont |
| MLS Area | Outlying |
| Lot Size Units | Acres |
| Lot Size Square Feet | 108900 |
| Carport Y/N | false |
| Tax Annual Amount | 1642 |
| Additional Parcels Y/N | false |
| Virtual Tour | https://view.ricoh360.com/f2c8c4ac-215a-4fe0-97d8-b1a6ab8f1890 |
| Building Area Units | Square Feet |
| Primary Bedroom Level | Main |
| Living Area Units | Square Feet |
| Standard Status | Active |
| Occupancy Type | Vacant |
| Middle/Junior School District | Fremont |
| Elementary School District | Fremont |
| Legal Description | Subd: LOS PINOS F1 & 2 LOT 27 LOS PINOS |
Interior Features
| Interior Amenities | Ceiling Fan(s),Vaulted Ceiling(s) |
|---|---|
| Basement | Full,Walk-Out Access,Finished |
| Total Fireplaces | 1 |
| Fireplace Features | Free Standing,Wood Burning Stove,Living Room |
| Kitchen Level | Main |
| Air Conditioning Y/N | true |
| Heating Y/N | true |
| Window Features | Double Pane Windows,Wood Frames,Window Coverings |
| Fireplace Y/N | true |
| Above Grade Finished Area | 1560 |
| Laundry Features | Main,Laminate |
| Total Bedrooms | 4 |
| Below Grade Finished Area | 780 |
| Living Room Level | Main |
| Below Grade Finished Area Unit Type | Square Feet |
| LivingAreaSource | Court House |
| Above Grade Finished Area Unit Type | Square Feet |
| Total Baths | 2 |
| Kitchen Area | 139.0278 |
| Kitchen Description | Laminate |
| Kitchen Length | 11.6667 |
| Kitchen Width | 11.9167 |
| RoomBasementArea | 780 |
| Primary on Main | 131.9097 |
| Second Bedroom Length | 12.0833 |
| Second Bedroom Width | 10.9167 |
| Bedroom 3 Area | 108.2431 |
| Bedroom 3 Length | 11.9167 |
| Bedroom 3 Width | 9.0833 |
| Bedroom 4 Area | 142.5 |
| Bedroom 4 Length | 14.25 |
| Bedroom 4 Width | 10 |
| Dining Room Area | 12.3333 |
| Dining Room Width | 10.25 |
| Family Room Area | 447.5625 |
| Family Room Length | 28.4167 |
| Living Room Area | 279.1528 |
| Living Room Length | 16.8333 |
| Living Room Width | 16.5833 |
| Primary Bedroom Area | 143.9931 |
| Primary Bedroom Length | 12.0833 |
| Primary Bedroom Width | 11.9167 |
| Family Room Width | 15.75 |
| Family Room Level | Basement |
| Dining Room Level | Main |
| Dining Room Area | 126.4167 |
| Bedroom 4 Level | Basement |
| Bedroom 3 Level | Main |
| Second Bedroom Level | Main |
Exterior Features
| Fencing | Wood Fence-Rear |
|---|---|
| Parking Features | 2 Car Garage Attached,RV Access/Parking |
| Lot Features | Horses Allowed,Trees-Front |
| Water Source | Public |
| Total Parking | 2 |
| Lot Size Area | 2.5 |
| Foundation Details | Concrete Perimeter |
| Spa | false |
| Building Area Total | 2340 |
| Lot Dimensions | 311.20 x 350 |
| Lot Size Acres | 2.5 |
| Covered Spaces | 2 |
| Horse Y/N | true |
| Horse Amenities | Corral/Stable |
| Irrigation Water Rights Y/N | true |
Amenities
- Foreclosure
- Views
- Short Sale
- New Construction
- Adult 55+
- Lease To Own
- No HOA Fees
- Furnished
- Primary On Main
- Air Conditioning
- Seller Finance
- Green
- Fixer Upper
- Horse
- Golf
- Fireplace
- Deck
- Garage
- Basement
- Pool
Property vs Single Family Average in 81226
Price
Taxes
Year Built
 The real estate listing information and related content displayed on this site is provided exclusively for consumers’ personal, non-commercial use and may not be used for any purpose other than to identify prospective properties consumers may be interested in purchasing. This information and related content is deemed reliable but is not guaranteed accurate by elevateMLS.
 Pueblo Association of REALTORS®, Inc. All information deemed reliable but not guaranteed. All properties are subject to prior sale, change or withdrawal. Neither listing broker(s) or information provider(s) shall be responsible for any typographical errors, misinformation, misprints and shall be held totally harmless. Listing(s) information is provided for consumer's personal, non-commercial use and may not be used for any purpose other than to identify prospective properties consumers may be
